
Why Utility Capacity Matters Before a Home Addition
Planning an addition is exciting, especially for new homeowners who want more living space, a larger kitchen, an expanded primary suite, or room for changing needs. But before design decisions move too far ahead, it is important to understand whether the home’s existing utilities can support the added square footage.
Electrical service, plumbing, sewer, gas, HVAC, and stormwater systems all affect the feasibility, cost, and timeline of additions. A qualified Portland general contractor can help coordinate early evaluations with the right trade professionals, support permitting, and provide project oversight from concept through construction.
Mistake 1: Assuming the Existing Electrical Panel Is Enough
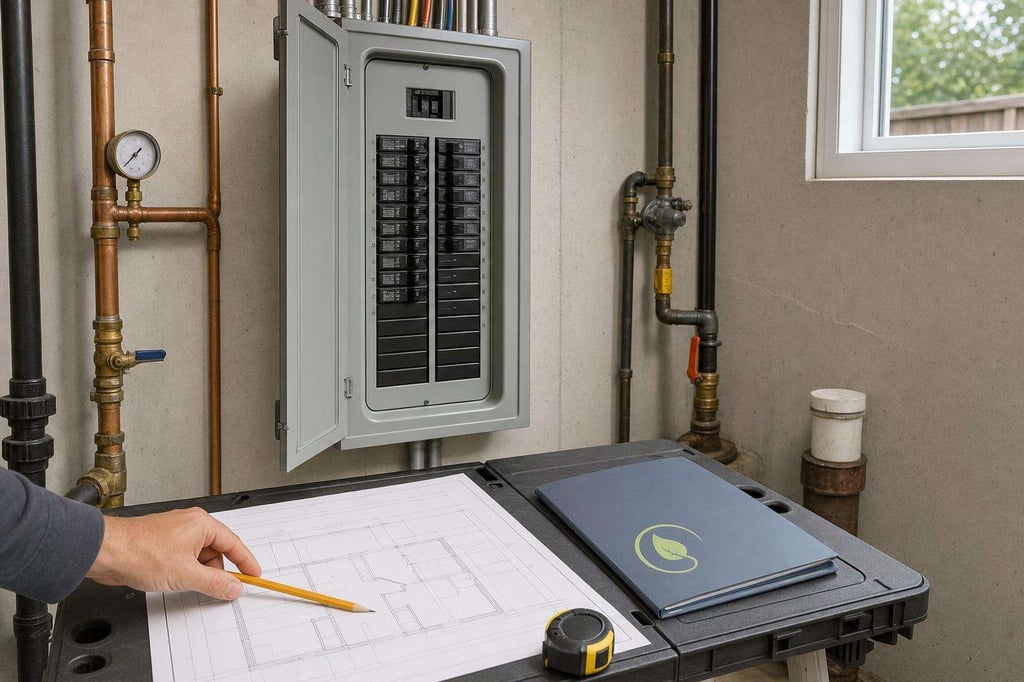
Many additions require more electrical capacity than the existing home currently uses. New bedrooms, bathrooms, kitchens, laundry areas, heat pumps, EV charging, or expanded lighting plans can all change the electrical load.
What to review early
- Main panel capacity and available breaker space
- Service size from the utility provider
- Condition and age of the panel and related wiring
- New appliance, HVAC, or specialty equipment loads
- Code requirements for modern circuits and safety devices
If the electrical system needs an upgrade, it can affect budget, permitting, inspections, and scheduling. Addressing this during the design-build planning phase helps reduce surprises later.
Mistake 2: Overlooking Water Supply Needs
A home addition may add fixtures such as sinks, toilets, showers, laundry equipment, or outdoor hose bibs. Even if the current water system seems adequate, the added demand may reveal limitations in water pressure, pipe sizing, or aging supply lines.
Common warning signs
- Low water pressure when multiple fixtures are used
- Older galvanized or deteriorated supply piping
- Existing plumbing layouts that are difficult to extend efficiently
- Plans that add bathrooms far from current plumbing runs
For additions in Portland OR and Multnomah County, plumbing work should be reviewed for both performance and code compliance before construction begins.
Mistake 3: Forgetting About Sewer Capacity and Drainage
Sewer and drainage systems are often out of sight, which makes them easy to overlook. However, adding bathrooms, laundry rooms, or kitchens may require confirming that the existing drain, waste, and vent systems can handle the new layout.
Important considerations
- Existing sewer line condition and location
- Proper slope and routing for new drain lines
- Ventilation requirements for new plumbing fixtures
- Whether underground work may affect landscaping, patios, or driveways
- Potential need for sewer scopes or additional evaluation
These details can influence the final design and the scope of construction services needed for the project.
Mistake 4: Treating HVAC as an Afterthought
New square footage changes heating, cooling, airflow, and comfort requirements. Extending existing ductwork or relying on the current system may not be appropriate without a professional load review.
HVAC questions to ask
- Can the existing system serve the added space effectively?
- Will the addition need zoning, duct modifications, or a separate system?
- Is there enough space for equipment, lines, vents, or returns?
- Will insulation, windows, and orientation affect comfort?
In a well-managed home remodeling or additions project, HVAC planning should happen alongside architectural, structural, and utility planning—not after framing is complete.
Mistake 5: Missing Gas Service Limitations
If the project includes gas appliances, fireplaces, outdoor kitchens, or certain heating systems, the existing gas meter and piping may need review. Capacity depends on the connected equipment, distances, pipe sizing, and local requirements.
New homeowners sometimes assume a gas line can simply be extended wherever needed. In practice, gas work requires careful planning, licensed trade involvement, and proper permitting.
Mistake 6: Ignoring Stormwater and Site Drainage
An addition can change roof area, impervious surfaces, downspout locations, grading, and yard drainage patterns. In Portland, stormwater management may become an important part of the project review process depending on the scope.
Site drainage issues to evaluate
- Where new roof runoff will go
- How grading will direct water away from the foundation
- Whether patios, walkways, or driveways will be affected
- How the addition interacts with existing gutters and downspouts
- Whether erosion or standing water is already present
Good planning helps protect the structure and supports a smoother permitting process.
Mistake 7: Designing Before Confirming Utility Locations
Utility lines, meters, cleanouts, easements, and service routes can shape where an addition can be built. A design that looks ideal on paper may need adjustment if it conflicts with existing infrastructure.
Items to locate before finalizing plans
- Electrical service and meter location
- Gas meter and piping routes
- Water service line and shutoff locations
- Sewer line and cleanouts
- Stormwater facilities, drains, and downspouts
- Utility easements or access requirements
A design-build approach can help align design, feasibility, budgeting, and field conditions earlier in the process.
Mistake 8: Underestimating Permitting and Inspection Requirements
Utility upgrades often involve separate permits and inspections in addition to building permits. Electrical, plumbing, mechanical, and gas work may each require documentation and approval from the applicable authority.
Working with a licensed contractor that understands local permitting helps homeowners plan realistic timelines and reduce avoidable coordination issues. Always verify licensing and project details prior to engagement.
How New Homeowners Can Prepare Before an Addition
Before moving into detailed design or construction, gather information and ask the right questions. This helps your contractor and design team understand the existing conditions and identify potential constraints.
Helpful preparation steps
- Collect prior remodel records, permits, or inspection reports if available
- Note any comfort, water pressure, drainage, or electrical concerns
- Identify desired new fixtures, appliances, and equipment
- Discuss future plans such as EV charging, additional bathrooms, or outdoor living areas
- Ask your contractor how utility evaluations will be coordinated
For custom homes, home remodeling, commercial construction, and residential additions, early utility review supports better planning and more reliable decision-making.
Plan Your Addition With Portland General Construction
Portland General Construction provides professional construction services for homeowners and property owners in Portland OR and Multnomah County. Our team supports design-build planning, additions, remodeling, custom homes, and commercial construction with careful project oversight from early feasibility through completion.
If you are considering an addition, start by confirming whether your utilities can support the space you want to build. Portland General Construction can help you plan the right path forward with a detail-oriented approach. For practical next steps, Explore services and talk with the team about timing, scope, and the right path for your situation.
Frequently Asked Questions
Utility capacity affects what can be built, where it can be built, and how the project should be budgeted and permitted. Electrical service, plumbing, sewer, HVAC, gas, and drainage conditions may all influence the final design. Reviewing these items early helps reduce unexpected changes after plans are underway.
No. An electrical panel upgrade depends on the existing service, available capacity, current code requirements, and the new loads created by the addition. A licensed electrical professional should evaluate the panel and service needs before assumptions are made.
Not always. The existing system may or may not have enough capacity or airflow for the added space. A professional review can determine whether the project needs duct modifications, zoning, equipment changes, or a separate heating and cooling solution.
Sewer line condition, drain routing, venting, slope, and fixture locations can affect both design and construction scope. Site drainage is also important because new roof area and grading changes can alter how water moves around the home and foundation.
A qualified general contractor can help coordinate the right evaluations with licensed trade professionals, designers, engineers, and permitting authorities as needed. Portland General Construction provides project oversight for additions and remodeling projects in the Portland OR area.