
Why Site Access Planning Matters Before Construction Begins
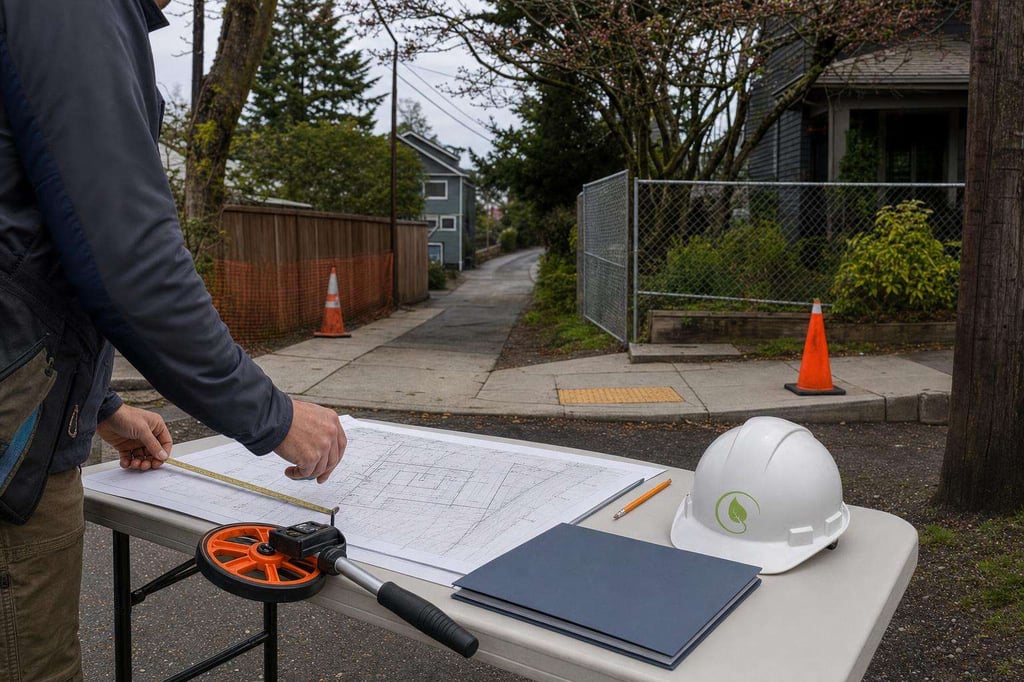
Before drawings become demolition, excavation, deliveries, or framing, every successful design-build project needs a practical site access plan. For property owners in Portland OR and Multnomah County, access planning helps clarify how crews, materials, equipment, inspectors, and subcontractors will move safely and efficiently around the property.
Whether you are planning custom homes, home remodeling, additions, or commercial construction, access affects nearly every phase of the work. A detail-oriented Portland general contractor can identify potential constraints early, coordinate logistics, and reduce avoidable disruptions once construction services begin.
What Site Access Planning Includes
Site access planning is more than deciding where trucks will park. It is a coordinated review of property conditions, public right-of-way issues, staging needs, safety considerations, and neighborhood impacts.
Entry and Exit Points
Your construction team should review how workers, equipment, and deliveries will enter and leave the site. This may include:
- Driveway width, slope, turning radius, and clearance
- Alley access or shared access routes
- Gate openings, fencing, and temporary barriers
- Pedestrian routes around the active work area
- Emergency access considerations
Material Delivery and Staging Areas
Design-build projects often involve coordinated delivery schedules for framing materials, windows, roofing, fixtures, mechanical systems, and finish materials. Identifying staging areas early helps the team understand where materials can be unloaded, stored, protected, and moved without unnecessary handling.
For tighter Portland lots, staging may require additional coordination with the project team, suppliers, and applicable local requirements.
Equipment Access
Depending on the project scope, equipment access may include compact excavators, forklifts, lifts, concrete trucks, dumpsters, or specialty vehicles. Before construction starts, your contractor should evaluate:
- Overhead lines, trees, and roof overhangs
- Soil conditions and surface protection needs
- Load limits for driveways or paved areas
- Space for turning, loading, and unloading
- How equipment movement may affect landscaping or adjacent structures
Portland-Specific Access Considerations
Construction in Portland can involve dense neighborhoods, narrow streets, mature trees, sloped lots, shared driveways, and active pedestrian areas. These conditions make early planning especially important for both residential and commercial construction.
Permitting and Right-of-Way Coordination
Some projects may require coordination related to permitting, sidewalk use, street occupancy, parking restrictions, dumpsters, temporary fencing, or utility work. Requirements can vary based on project location, scope, and site conditions. A licensed contractor can help identify which items need review before work begins.
Neighbor and Tenant Impacts
Access planning also supports better communication. For occupied homes, multifamily properties, or commercial spaces, the plan may address:
- Work hours and delivery windows
- Temporary access changes for residents, employees, or customers
- Noise, dust, and debris control routes
- Shared parking or loading zones
- Security and site boundary expectations
How Access Planning Supports Project Oversight
Strong project oversight starts before construction activity begins. When site access is reviewed during preconstruction, the design-build team can make more informed decisions about sequencing, trade coordination, and site safety.
Better Scheduling
Delivery timing, inspection access, equipment availability, and subcontractor flow all influence the schedule. A clear access plan helps the team coordinate who needs to be on site, when they should arrive, and where materials or tools should be positioned.
Improved Site Safety
A well-planned site helps separate work zones from occupied areas, pedestrian routes, and neighboring properties. This is especially important during demolition, excavation, framing, roofing, and utility work.
Reduced Rework and Disruption
When access constraints are discovered late, they can affect layout, material handling, or construction sequencing. Early planning helps the design-build team account for real site conditions before work is underway.
Questions to Ask Before Your Design-Build Project Starts
Before construction begins, consider asking your contractor these practical access questions:
- Where will crews, vehicles, and deliveries enter the property?
- Will any portion of the street, sidewalk, or driveway be affected?
- Where will materials, dumpsters, and equipment be staged?
- Are there trees, utilities, slopes, or tight clearances to plan around?
- How will the team maintain access for occupants, neighbors, or customers?
- What permitting or approvals may be needed before work starts?
- How will site access be adjusted as the project moves through each phase?
Site Access Planning for Residential and Commercial Projects
For custom homes, home remodeling, and additions, access planning often focuses on protecting existing structures, maintaining household access, and coordinating around established neighborhoods. For commercial construction, planning may also need to account for business operations, customer pathways, tenant coordination, and delivery schedules.
In both settings, early coordination helps align design decisions with buildable site logistics. That is one of the key advantages of working with a design-build team: practical construction considerations can be discussed before final plans are complete.
Work With Portland General Construction
Portland General Construction provides professional construction services with a detail-oriented approach to planning, coordination, and execution. If you are preparing for a design-build project in Portland OR or Multnomah County, our team can help review site access considerations as part of the broader preconstruction process.
Always verify licensing and project details prior to engagement.
Ready to Plan Your Project?
Contact Portland General Construction today to start your construction project. For practical next steps, View details and talk with the team about timing, scope, and the right path for your situation.
Frequently Asked Questions
Site access affects deliveries, crew movement, equipment placement, safety, and scheduling. Reviewing access during preconstruction helps the design-build team plan around real site conditions before construction services begin.
Common considerations include narrow streets, shared driveways, limited parking, mature trees, sloped lots, overhead utilities, sidewalk activity, and staging limitations. Requirements can vary by property and project scope.
Yes. Some projects may require permitting or coordination for dumpsters, sidewalk use, temporary fencing, street occupancy, utility work, or other right-of-way impacts. A licensed contractor can help identify items that need review.
For home remodeling and additions, access planning helps protect existing structures, maintain household access when possible, coordinate material deliveries, and reduce disruption to neighbors and occupants.
Yes. As part of a design-build approach, Portland General Construction can review site conditions, access constraints, staging needs, and project logistics early so practical construction considerations are part of the planning process.