
Why Garage Placement Matters in Custom Home Design
Garage placement is one of the most visible decisions in custom homes. It affects the first impression from the street, the flow of the driveway, the location of outdoor living areas, and how daily routines work for the household. For homeowners in Portland OR and Multnomah County, garage design also needs to respond to lot shape, slope, permitting requirements, neighborhood context, and long-term value.
As a Portland general contractor offering design-build construction services, Portland General Construction helps homeowners evaluate how garage placement fits into the bigger picture: architecture, site planning, project oversight, home remodeling goals, additions, and future flexibility.
Common Garage Placement Options
Front-Loaded Garage
A front-loaded garage faces the street and is often the most direct option for lots with limited width or simple driveway access. When designed carefully, it can still support strong curb appeal.
- Best suited for: narrower lots, straightforward access, and homes where the garage must be close to the street.
- Design considerations: garage door scale, window placement, trim details, rooflines, and materials that coordinate with the main home.
- Curb appeal tip: avoid letting the garage dominate the front elevation by balancing it with a welcoming entry, landscaping, and architectural depth.
Side-Loaded Garage
A side-loaded garage turns the garage doors away from the primary street view. This can create a more residential, less vehicle-focused appearance from the curb.
- Best suited for: wider lots, corner lots, or properties with enough room for vehicle turning areas.
- Design considerations: driveway width, turning radius, drainage, visibility, and how the side elevation will look from neighboring properties.
- Curb appeal tip: use the front elevation for windows, porch details, and landscape features that strengthen the home’s architectural character.
Rear-Loaded Garage
A rear-loaded garage is accessed from an alley or back driveway, allowing the front of the home to focus on the entry, porch, and living spaces. This layout can be especially attractive where alley access is available and supported by local permitting conditions.
- Best suited for: alley-access lots, urban infill sites, and homes where a pedestrian-friendly front elevation is a priority.
- Design considerations: site access, security lighting, drainage, service areas, and privacy between the home and garage.
- Curb appeal tip: this option can create a cleaner front facade, but the rear elevation should still receive thoughtful detailing because it remains part of the overall property experience.
Detached Garage
A detached garage can give a custom home more flexibility in massing, outdoor space, and architectural composition. It may also support future planning for additions, guest space, workspace, or storage, depending on zoning and permitting.
- Best suited for: larger lots, properties with unique site constraints, or homeowners who want separation between living and vehicle areas.
- Design considerations: covered connections, walkways, utilities, roof style, materials, and how the detached structure relates to the main home.
- Curb appeal tip: repeat key design details from the main house so the garage looks intentional rather than secondary.
Design Details That Improve Garage Curb Appeal
Coordinate Materials and Proportions
The garage should feel like part of the architecture, not an afterthought. Siding, masonry, roofing, trim, and door styles should align with the home’s overall design language. Proportion matters as well: oversized garage doors can overwhelm an elevation if they are not balanced by windows, entry features, landscaping, or varied wall planes.
Use Garage Doors as a Design Element
Garage doors are large visual surfaces, so their style has a strong effect on curb appeal. Consider panel patterns, windows, color, texture, and how the door relates to the home’s front door and exterior palette. A refined garage door can support a modern, craftsman, traditional, or transitional design without drawing too much attention.
Plan the Driveway as Part of the Composition
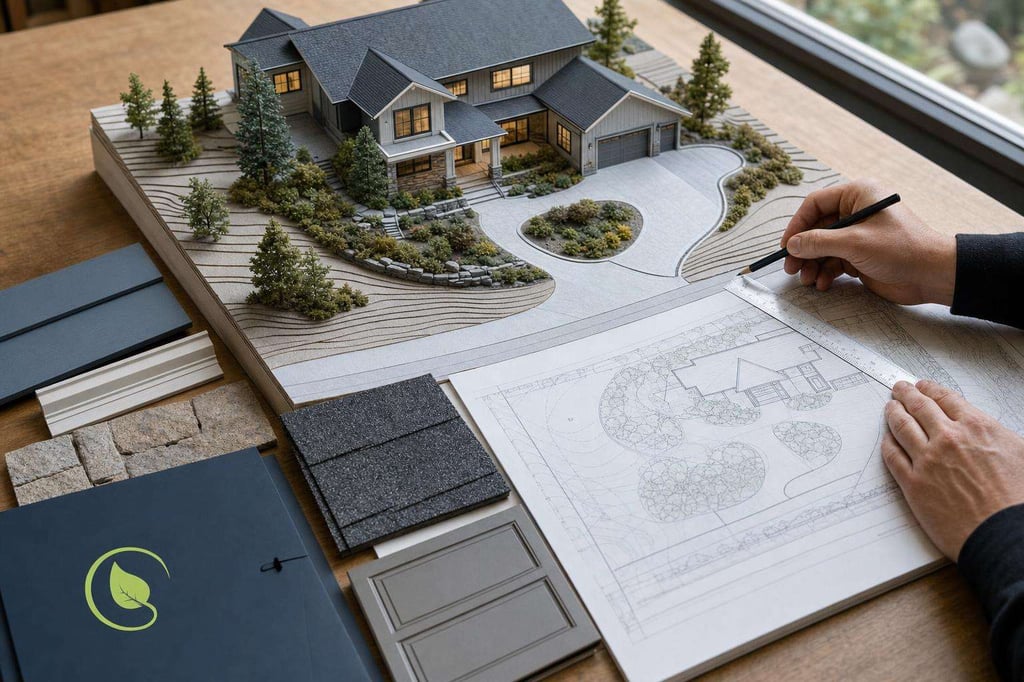
Driveway layout influences how the eye moves across the property. A straight driveway may be practical, while a curved or offset approach can soften the view when site dimensions allow. Surface materials, borders, planting beds, and drainage planning should be coordinated early in the design-build process.
Balance the Entry and the Garage
A strong front entry helps keep the home from feeling garage-centered. Porch depth, lighting, walkway alignment, door color, and landscaping can all guide attention toward the main entrance. This is especially important for front-loaded garages where the garage doors are highly visible from the street.
Portland Site and Permitting Considerations
Garage placement is not only a design choice. In Portland OR, it may also involve zoning, setbacks, driveway standards, stormwater management, tree protection, grading, and other permitting considerations. Working with a licensed contractor and design-build team helps connect the aesthetic goals with the technical requirements of the site.
Before finalizing a garage location, homeowners should review:
- Lot width, depth, slope, and access points
- Neighborhood context and streetscape character
- Driveway visibility and vehicle maneuvering
- Setback and permitting requirements
- Drainage and stormwater planning
- Placement of utilities, mechanical systems, and service areas
- Opportunities for future home remodeling or additions
How Garage Placement Supports Long-Term Function
The best garage placement decisions consider both curb appeal and daily use. A well-planned garage supports convenient access, organized storage, weather-conscious entry points, and clear circulation between the garage, kitchen, mudroom, and outdoor spaces.
For custom homes, this is where project oversight matters. A design-build approach can help align architecture, engineering, permitting, and construction services from the beginning, reducing disconnects between the design vision and how the home is actually built.
Garage Placement for Remodels and Additions
Garage placement is also important during home remodeling and additions. A new garage, expanded garage, or converted layout can change the entire front elevation of a property. The goal is to make the updated home feel cohesive, with rooflines, siding transitions, windows, and exterior details that connect old and new work.
For homeowners considering a larger renovation, garage planning can be coordinated with entry upgrades, second-story additions, expanded living areas, or improved outdoor spaces. This helps the finished project feel intentional from every angle.
Work With Portland General Construction
Garage placement can shape the way a custom home looks, functions, and fits its site. Portland General Construction provides design-build construction services, custom homes, remodeling, additions, and commercial construction support in Portland OR and surrounding Multnomah County communities.
If you are planning a custom home or major remodel, our team can help evaluate garage location, permitting considerations, architectural details, and project oversight from concept through construction.
Always verify licensing and project details prior to engagement. For practical next steps, Explore services and talk with the team about timing, scope, and the right path for your situation.
Frequently Asked Questions
The best option depends on the lot, access, slope, architectural style, and permitting requirements. Side-loaded, rear-loaded, and detached garages can reduce the visual impact from the street, while a front-loaded garage can still look refined when the door design, entry, landscaping, and materials are well balanced.
Yes. Garage placement may involve setbacks, driveway access, stormwater management, grading, tree considerations, and other local requirements. A licensed contractor with design-build experience can help coordinate the design vision with applicable permitting steps.
A detached garage can be a strong choice when the lot allows it. It may improve architectural flexibility, create separation from living areas, and support better site planning. The garage should still coordinate with the main home through rooflines, materials, colors, and detailing.
Front-facing garages benefit from thoughtful proportions and detailing. Helpful strategies include selecting a garage door that matches the home’s style, adding windows or trim, emphasizing the main entry, varying wall planes, and using landscaping to soften the driveway and garage elevation.
Yes. Garage location affects the driveway, entry sequence, interior circulation, drainage, exterior design, and construction planning. Addressing it early helps align architecture, permitting, and project oversight before construction begins.