
Why Floor Plan Flow Matters Before a Home Addition
A successful home addition should feel like it belongs. Beyond square footage, the new space needs to connect naturally with the existing home, support daily routines, and improve how people move from room to room. Evaluating floor plan flow before design begins helps homeowners make informed decisions about layout, access, natural light, and long-term function.
For homeowners in Portland OR and Multnomah County, working with an experienced Portland general contractor can also help align early planning with permitting, structural requirements, and practical construction services. At Portland General Construction, our design-build approach focuses on thoughtful planning, clear project oversight, and a finished result that supports the way you actually live.
Start With How the Home Is Used Today
Before deciding where an addition should go, take time to understand what is working and what is not in the current floor plan. A home remodeling plan should solve real needs rather than simply add more space.
Questions to Ask About Daily Movement
- Where do people naturally enter and exit the home?
- Which rooms feel disconnected or underused?
- Are there hallway bottlenecks or awkward transitions?
- Does the kitchen, dining, and living area support your routines?
- Do bedrooms, bathrooms, and shared spaces offer enough privacy?
- How do guests move through the home?
These questions help identify whether an addition should expand a gathering space, create a private suite, improve storage, or solve circulation issues.
Look at Circulation and Room Connections
Floor plan flow depends heavily on circulation: the paths people take through the home. An addition that forces people through a bedroom, utility area, or narrow hallway can create frustration over time.
Key Circulation Considerations
- Entry points: Consider whether the addition should connect to a main hallway, kitchen, living room, or exterior door.
- Traffic patterns: Avoid layouts that send frequent foot traffic through private or quiet spaces.
- Room hierarchy: Public areas, semi-private spaces, and private rooms should transition logically.
- Furniture placement: Walkways should support real furniture layouts, not just look open on paper.
- Accessibility: Wider transitions, fewer level changes, and clear pathways may improve long-term usability.
In a design-build process, these details can be reviewed early so the design supports both comfort and buildability.
Evaluate Natural Light and Views
A home addition changes how light enters the existing structure. A new room may improve daylight in one area while reducing it in another. Evaluating light and views before design helps prevent the original home from feeling darker or more enclosed.
What to Review Before Finalizing a Layout
- Existing window locations and how they may be affected
- Opportunities for larger windows, skylights, or glass doors
- Privacy from neighboring properties
- Orientation of the home and sun exposure throughout the day
- Views to yards, gardens, patios, or outdoor living areas
For custom homes, remodeling, and additions, thoughtful window placement can make the new space feel intentional while preserving comfort in the existing rooms.
Consider the Relationship Between Indoor and Outdoor Spaces
In many Portland homes, a home addition affects access to the backyard, side yard, driveway, or outdoor living areas. Before design begins, consider whether the addition should improve outdoor connection or preserve existing access points.
Outdoor Flow Questions
- Will the addition block access to a patio, deck, or garden?
- Should the new space include direct outdoor access?
- How will the addition affect parking, walkways, or side-yard access?
- Will exterior doors align with how the household uses the property?
- Can the design improve indoor-outdoor entertaining or family routines?
Balancing interior function with exterior access is an important part of project oversight and early planning.
Plan for Structure, Systems, and Permitting
A floor plan may look appealing, but it also needs to work with the home’s structure, mechanical systems, plumbing, electrical layout, and local permitting requirements. Early input from a licensed contractor can help identify practical constraints before the design moves too far forward.
Items That May Affect Floor Plan Flow
- Load-bearing walls and foundation requirements
- Rooflines and ceiling transitions
- HVAC routing and comfort in the new space
- Plumbing locations for bathrooms, laundry rooms, or kitchens
- Electrical service needs and lighting plans
- Setbacks, zoning, and permitting requirements
These factors do not have to limit the design, but they should inform it. A knowledgeable Portland general contractor can help coordinate design goals with construction realities.
Think Beyond the Immediate Need
An addition should support current needs while also considering future flexibility. Whether you are planning a family room, primary suite, home office, guest space, or expanded kitchen, the layout should adapt as household needs change.
Long-Term Planning Considerations
- Can the space serve more than one purpose over time?
- Will the addition improve storage and organization?
- Does the layout support aging-in-place goals or changing mobility needs?
- Will the new space feel integrated with the rest of the home?
- Are there opportunities to improve energy performance during construction?
Long-term thinking is especially valuable in design-build projects because planning, construction services, and project oversight are coordinated from the beginning.
Review the Floor Plan Before Committing to Design
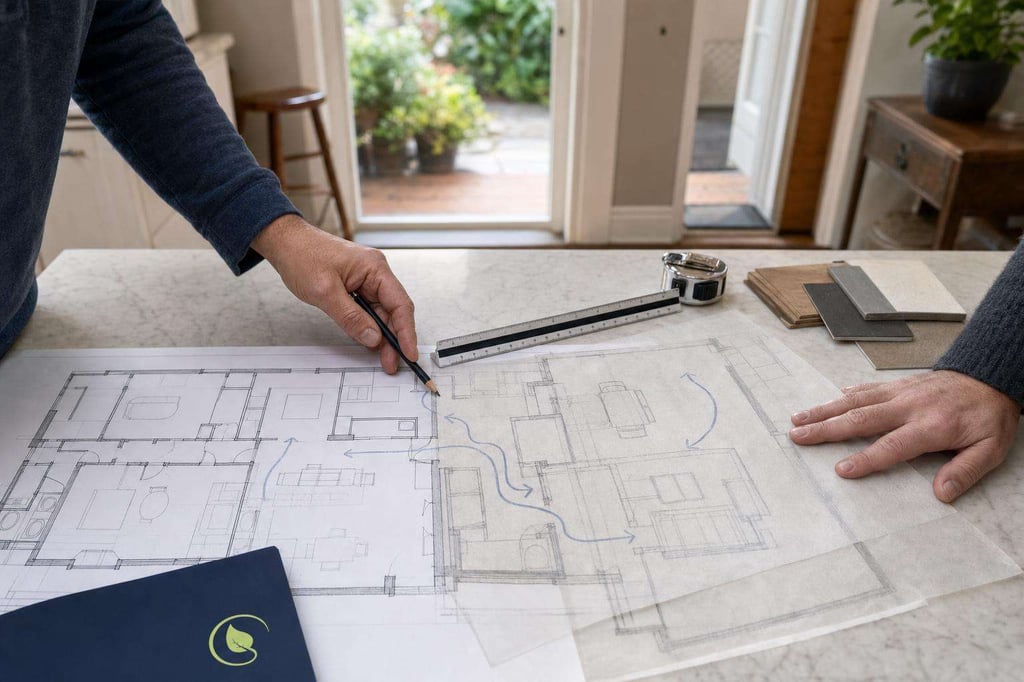
Before moving forward, homeowners should review the proposed layout from a practical, day-to-day perspective. Walk through the plan mentally and consider how mornings, evenings, entertaining, cleaning, storage, and quiet time will work in the finished home.
A Practical Pre-Design Checklist
- Confirm the main purpose of the addition.
- Identify the best connection point to the existing home.
- Review traffic paths and room relationships.
- Consider natural light, views, and privacy.
- Check how the addition affects outdoor access.
- Discuss structural, system, and permitting considerations.
- Evaluate future flexibility and resale practicality without relying on assumptions.
This process helps reduce surprises and supports a more cohesive finished result.
Work With Portland General Construction on Your Home Addition
Portland General Construction provides design-build, home remodeling, custom homes, additions, commercial construction, and related construction services in Portland OR and Multnomah County. Our team can help evaluate floor plan flow, coordinate planning details, and provide project oversight from concept through construction.
Always verify licensing and project details prior to engagement. Contact us today to start your construction project. For practical next steps, Get info and talk with the team about timing, scope, and the right path for your situation.
Frequently Asked Questions
Floor plan flow helps determine how well the new space will connect to the existing home. Reviewing it early can identify circulation issues, awkward room transitions, blocked natural light, and structural considerations before design and permitting move forward.
The best connection point depends on the purpose of the addition. A family room may connect well to a kitchen or main living area, while a primary suite may need a quieter connection point. A licensed contractor can help evaluate access, privacy, structure, and daily use before recommending a layout.
Permitting can influence setbacks, structural requirements, utility connections, and code compliance. Before finalizing a layout, it is important to review local requirements and project details with a qualified professional familiar with construction services in Portland OR and Multnomah County.
Yes. A design-build contractor coordinates design planning and construction considerations from the start. This can help align layout goals with structural needs, budget expectations, permitting steps, and project oversight.
Helpful preparation includes a list of goals, current floor plan concerns, photos of existing spaces, ideas for how the addition will be used, and any known property constraints. This information helps the team evaluate layout options and next steps more effectively.