
Why Allowance Planning Matters in a Busy Family Remodel
Family life does not pause for a remodel. School schedules, work meetings, pets, meals, and daily routines all continue while decisions about tile, cabinets, fixtures, flooring, lighting, and finishes need to be made on time. That is where allowance planning becomes essential.
An allowance is a budget placeholder for a material, product, or scope item that has not been fully selected when the project is priced. Used carefully, allowances help a project move forward. Used loosely, they can create confusion, schedule pressure, and change orders once actual selections are made.
For homeowners working with a Portland general contractor, a clear allowance plan can make home remodeling feel more organized from the start. It gives the family, designer, and builder a shared roadmap for selections, timing, budget expectations, and project oversight.
What an Allowance Is—and What It Is Not
An allowance is not a final product decision. It is a planned estimate for an item that still needs to be selected, specified, and confirmed. Common remodel allowances may include:
- Cabinet hardware
- Plumbing fixtures
- Appliances
- Tile and grout
- Flooring
- Lighting fixtures
- Countertops
- Interior doors and trim details
- Paint finishes and specialty coatings
A strong allowance should be based on the homeowner’s goals, the design direction, product availability, and the expected quality level of the remodel. It should not be a vague number that everyone hopes will work out later.
How Allowances Become Change Orders
Change orders are not automatically a problem. Sometimes families intentionally upgrade a selection, expand scope, or change direction after design begins. The challenge is when change orders happen because allowances were not defined clearly enough.
In family remodeling projects, allowance-related change orders often appear when:
- The selected product costs more than the allowance amount
- The product requires different installation labor than originally expected
- Lead times affect the construction schedule
- The original allowance did not include related materials, delivery, or finish details
- The family makes selections after ordering deadlines have passed
- The design changes after permitting or procurement has already started
Good allowance planning does not remove every possible adjustment, but it helps families understand where decisions are still open and what those decisions may affect.
Start With the Family’s Real Priorities
Before choosing individual products, it helps to identify what matters most to the household. A design-build process can be especially helpful because design, budgeting, scheduling, and construction services are coordinated earlier.
For a busy family, allowance planning should begin with questions such as:
- Which rooms are most important to daily routines?
- Where should selections prioritize durability and easy maintenance?
- Which finishes are worth a higher investment?
- Which decisions can be simplified without affecting the overall look?
- Are there allergies, pets, accessibility needs, or storage needs to consider?
- How much time can the family realistically spend visiting showrooms or reviewing samples?
This approach keeps the remodel grounded in how the home will actually be used, not just how individual materials look on their own.
Create an Allowance Schedule Before Construction Begins
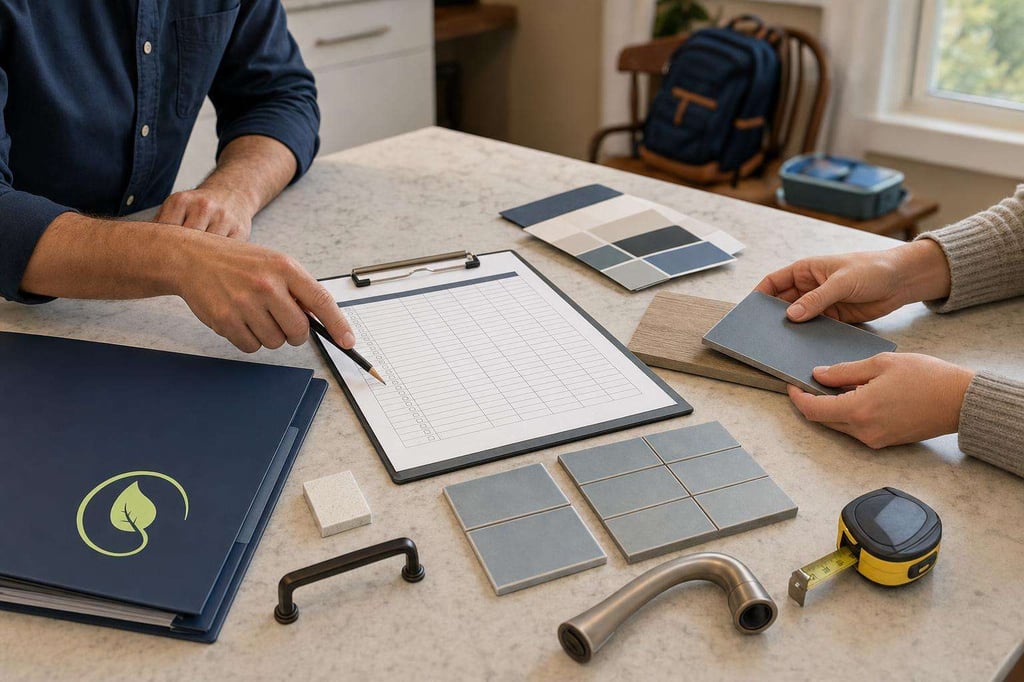
An allowance schedule is one of the most useful tools for reducing last-minute decisions. It lists each allowance item, the assumed amount, selection deadline, responsible decision-maker, and any notes that may affect ordering or installation.
What to Include in an Allowance Schedule
- Item name: For example, kitchen faucet, bathroom tile, or pendant lighting
- Allowance amount: The planned budget for that item
- Scope assumptions: What is included and what is not included
- Selection deadline: The date needed to protect the schedule
- Vendor or showroom: Where the item will be selected or sourced
- Approval process: Who signs off before ordering
- Lead time notes: Any ordering or delivery considerations
- Installation considerations: Special requirements that may affect labor or sequencing
For additions, custom homes, and larger home remodeling projects, this type of tracking supports better project oversight and helps the construction team coordinate materials before key phases begin.
Match Allowances to the Design Level
Allowances should reflect the design intent. If the plans show a highly detailed kitchen, spa-style bath, or custom built-ins, the allowance should be aligned with that level of finish. Otherwise, the project budget may appear complete while important selections are still underfunded.
A licensed contractor with design-build experience can help connect the visual design to realistic product categories. For example, a bathroom tile allowance should consider more than the tile itself. It may also involve trim pieces, layout complexity, waterproofing requirements, grout type, edge details, and installation time.
Plan Selections Around the Construction Sequence
Not every selection is needed at the same time. However, some decisions must be made early because they affect framing, plumbing, electrical, permitting, inspections, or ordering timelines.
Early Decisions That Often Affect the Build
- Appliance sizes and utility requirements
- Plumbing fixture locations and rough-in specifications
- Window and door selections
- Cabinet layouts and built-in dimensions
- Lighting plans and switching locations
- Shower systems and niche locations
- Flooring thickness where transitions matter
Later finish decisions may still be important, but early technical selections often have the biggest impact on schedule and coordination. In Portland OR and Multnomah County, selections tied to permitting or inspections should be handled with particular care so the design and construction plan remain aligned.
Use Decision Windows to Reduce Family Stress
Busy families often benefit from structured decision windows. Instead of reviewing every selection at once, the contractor and design team can group decisions by priority and timing.
A practical selection process may look like this:
- Phase 1: Confirm layout, major systems, and permit-related decisions
- Phase 2: Select cabinets, appliances, plumbing fixtures, and windows
- Phase 3: Confirm tile, countertops, flooring, and lighting
- Phase 4: Finalize hardware, paint colors, accessories, and finish details
This keeps the process organized and helps homeowners make decisions when they are most useful to the construction schedule.
Document Every Selection Clearly
A selection is not truly complete until it is documented. Families should avoid relying on memory, text threads, or showroom conversations as the only record of a decision.
Clear documentation should include:
- Product name and model number
- Finish, color, size, and configuration
- Quantity needed
- Vendor or supplier
- Approval date
- Associated room or location
- Any installation instructions or special notes
This level of detail helps the general contractor, trade partners, suppliers, and homeowners stay aligned. It also makes it easier to identify whether a selection fits within the allowance or requires an approval before ordering.
Review Allowances at Key Milestones
Allowance planning is not a one-time exercise. As selections are made, the project team should review the allowance log and compare planned amounts with actual selections. This gives families a clearer picture before small differences accumulate.
Useful review points include:
- Before construction starts
- Before major ordering deadlines
- Before rough-in work begins
- Before finish materials are ordered
- Before final installation phases
Regular reviews support better project oversight and give homeowners time to adjust selections, confirm priorities, or approve changes with full context.
How Portland General Construction Helps Families Plan Ahead
Portland General Construction provides construction services for remodeling, additions, custom homes, design-build projects, and commercial construction. For family remodels, a detail-oriented allowance process can help reduce uncertainty and keep decisions connected to the project schedule.
From early budgeting and permitting coordination to selection tracking and construction planning, the goal is to help homeowners understand what is included, what still needs to be decided, and how those decisions may affect the project.
Always verify licensing and project details prior to engagement.
Ready to Plan Your Remodel With More Clarity?
If your family is preparing for a remodel, addition, or custom home project in Portland OR or Multnomah County, Portland General Construction can help you organize the details before selections become change orders. For practical next steps, Explore services and talk with the team about timing, scope, and the right path for your situation.
Frequently Asked Questions
An allowance is a planned budget amount for an item that has not been fully selected yet, such as tile, lighting, plumbing fixtures, cabinets, flooring, or appliances. It helps the project move forward while giving the homeowner time to make final selections.
Allowances can lead to change orders when the final selection costs more than the planned amount, requires different installation work, affects the schedule, or changes the original scope. Clear documentation and timely decisions help reduce avoidable adjustments.
Selections that affect layout, plumbing, electrical, cabinets, appliances, windows, doors, or permitting should usually be made early. Finish selections such as paint colors and some accessories may come later, but they should still be tracked with clear deadlines.
A practical allowance schedule should include the item name, allowance amount, selection deadline, vendor or showroom, approval process, lead time notes, and any installation requirements. This keeps the homeowner, contractor, and suppliers aligned.
Yes. Portland General Construction can help homeowners in Portland OR and Multnomah County organize allowances, selections, construction planning, permitting considerations, and project oversight for remodeling, additions, custom homes, and design-build projects. Always verify licensing and project details prior to engagement.