
Why Safe Site Walkthroughs Matter During a Custom Home Build
Building a custom home is a detailed process with many moving parts. From permitting and framing to mechanical systems, finishes, and final inspections, each phase brings important decisions. A safe, well-planned site walkthrough gives homeowners a clear view of progress while helping the construction team maintain an organized and secure jobsite.
For clients working with a Portland general contractor, walkthroughs are not casual drop-ins. They are coordinated checkpoints that support communication, project oversight, and quality control. When handled properly, they help homeowners understand what is happening without disrupting active work or creating avoidable safety concerns.
Safety Comes First on Every Walkthrough
A custom home jobsite changes daily. Open framing, exposed materials, temporary stairs, active tools, uneven ground, and delivery zones can all present hazards. That is why site visits should always be scheduled and guided by the contractor or project lead.
- Schedule in advance: Walkthroughs should be arranged with the project team so the site is prepared and the right people are available.
- Wear appropriate gear: Closed-toe footwear, long pants, and any required protective equipment should be used based on current site conditions.
- Follow the designated route: Stay with the project representative and avoid areas that are not ready for client access.
- Avoid touching materials or tools: Even items that appear inactive may be staged for specific work or safety reasons.
- Keep children and pets off active sites: Unless specifically approved, active construction areas are not suitable for children or animals.
When to Schedule Walkthroughs
The right walkthrough schedule depends on the scope, timeline, and complexity of the build. A design-build team can help identify milestones where owner input is most useful and where site access can be managed safely.
Pre-Construction Orientation
Before major work begins, a pre-construction meeting can clarify access points, parking, neighboring property considerations, delivery zones, site protection, and communication expectations. This is also a good time to review permitting status, schedule assumptions, and the chain of communication.
Framing and Rough-In Review
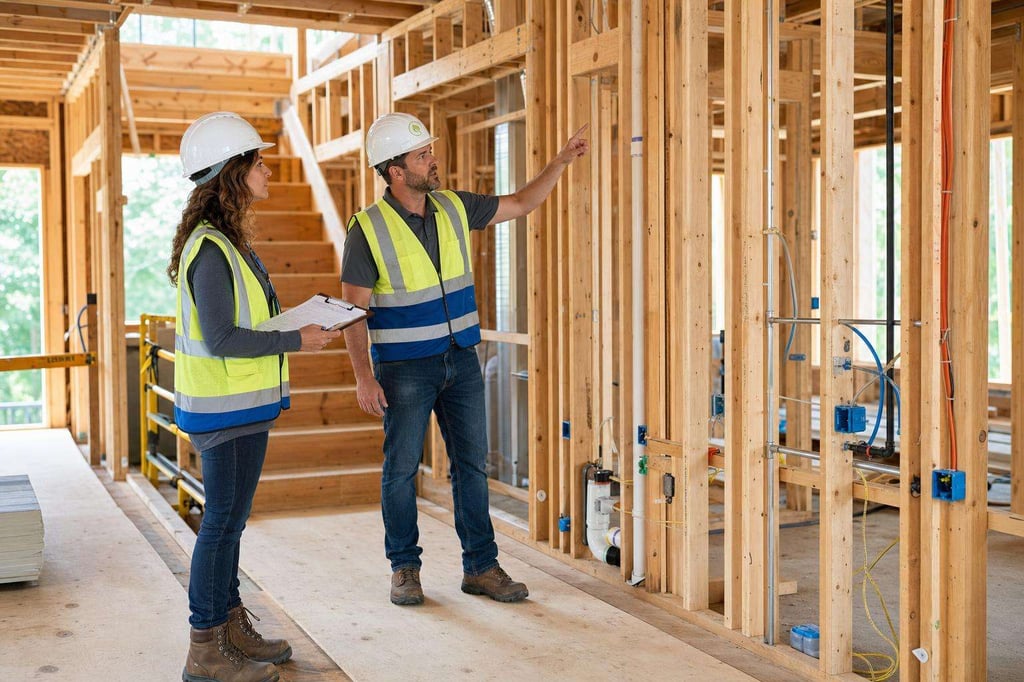
Once the structure begins to take shape, homeowners often find it helpful to walk through room layouts, window placements, stair locations, and key mechanical pathways. This phase can also help confirm that selections and plans are aligning before insulation and drywall limit visibility.
Pre-Drywall Walkthrough
A pre-drywall walkthrough is often one of the most valuable checkpoints. It allows the team to review framing details, electrical locations, plumbing lines, HVAC routes, and any approved changes before walls are closed.
Finish-Phase Walkthroughs
During finishes, walkthroughs may focus on cabinetry, tile, trim, lighting, paint, flooring, and fixture placement. At this stage, organized documentation helps ensure questions are captured clearly and routed to the right team members.
Final Walkthrough
The final walkthrough is used to review completed work, note any remaining items, discuss care instructions, and prepare for turnover. Your licensed contractor should help explain what is complete, what is pending, and what documentation may be needed for closeout.
How Homeowners Can Prepare
A productive walkthrough starts before you arrive. Preparing questions and reviewing recent project updates helps keep the visit focused and efficient.
- Review the latest plans and selections: Bring relevant drawings, finish schedules, or notes if you have questions.
- Write down priorities: Group questions by room, system, or decision category.
- Take photos only where approved: Photos can be helpful, but the contractor may need to manage what is documented and when.
- Confirm decision deadlines: Ask which selections or approvals are needed soon to support the schedule.
- Document follow-up items: Use a shared written list instead of relying on memory after the visit.
What to Ask During a Site Walkthrough
Good questions help keep custom homes on track. Your contractor should be able to explain current progress, upcoming work, and any decisions that require your attention.
- What work has been completed since the last update?
- Are there any pending permitting or inspection items?
- Are any selections needed to keep the schedule moving?
- Are there site conditions that may affect cost, timing, or design choices?
- What areas should clients avoid until the next phase is complete?
- How are change requests reviewed, priced, and documented?
The Role of a Design-Build Contractor
With a design-build approach, the design and construction teams work in a coordinated process. This can make walkthroughs more effective because questions about layout, materials, constructability, and schedule can be addressed with the full project context in mind.
For custom homes, home remodeling, additions, and even commercial construction, strong communication between design and field teams helps reduce confusion. It also supports better project oversight, especially when decisions must balance design intent, permitting requirements, site conditions, and construction services in progress.
Common Walkthrough Mistakes to Avoid
Even well-intentioned site visits can create confusion if they are not coordinated. Avoiding these common issues helps protect the schedule and maintain a professional jobsite.
- Arriving without notice: Unscheduled visits can interfere with active work and may not be safe.
- Giving direction to trade partners directly: Requests should go through the project lead so scope, cost, and documentation are managed properly.
- Assuming unfinished work is incorrect: Many items look incomplete or unusual before the full assembly is finished.
- Making verbal changes only: Changes should be documented so the team can review cost, schedule, and design impact.
- Skipping follow-up notes: Written summaries help everyone stay aligned after the walkthrough.
Local Considerations for Portland OR Projects
Construction in Portland OR and Multnomah County can involve site access limits, weather planning, neighborhood considerations, inspections, and permitting requirements. A qualified Portland general contractor should help clients understand how these local factors affect the build process.
Because each property is different, it is important to verify licensing, project details, scope, and applicable requirements before engagement. Clear expectations at the start make every walkthrough more productive.
Partner With Portland General Construction
Safe site walkthroughs are an important part of a successful custom home build. Portland General Construction provides detail-oriented construction services for custom homes, design-build projects, home remodeling, additions, and commercial construction in the Portland area.
If you are planning a custom build and want a contractor focused on communication, safety, and thoughtful project oversight, Portland General Construction is ready to help. For practical next steps, Explore services and talk with the team about timing, scope, and the right path for your situation.
Frequently Asked Questions
The right schedule depends on your project scope and construction phase. Many clients benefit from walkthroughs at key milestones such as pre-construction, framing, pre-drywall, finish review, and final walkthrough. Your contractor should recommend timing based on site conditions and decision points.
It is best to schedule every visit with the project lead. Active construction sites can include hazards such as open framing, equipment, materials, and uneven surfaces. Coordinated visits help keep the site safer and ensure the right team member is available to answer questions.
Bring a written list of questions, any relevant plan notes or selection documents, and appropriate footwear. If photos are helpful, ask the project representative where photography is permitted and how documentation should be shared with the team.
No. Requests and questions should be routed through the project lead or licensed contractor. This helps ensure that changes are reviewed for scope, cost, schedule, permitting impact, and design intent before work is adjusted.
A pre-drywall walkthrough allows the team and homeowner to review framing, electrical locations, plumbing routes, HVAC pathways, and other elements before walls are closed. It is a useful time to confirm details and document any approved follow-up items.