
Rainy-Season Capital Repair Planning for Portland Commercial Properties
For commercial property managers in Portland OR and Multnomah County, rainy-season readiness is more than routine maintenance. Persistent moisture can reveal weaknesses in roofing, drainage, paving, exterior walls, structural transitions, and tenant-facing areas. A proactive capital repair checklist helps property teams prioritize work, reduce disruption, and coordinate larger construction services before issues become more complex.
As a Portland general contractor supporting commercial construction, design-build planning, permitting, and project oversight, Portland General Construction helps property owners and managers evaluate repair needs with a practical, detail-oriented approach.
Start With a Property-Wide Rain Exposure Review
Before committing capital repair dollars, walk the site with a focus on how water moves across the property. Document conditions with photos, notes, locations, and tenant impact concerns.
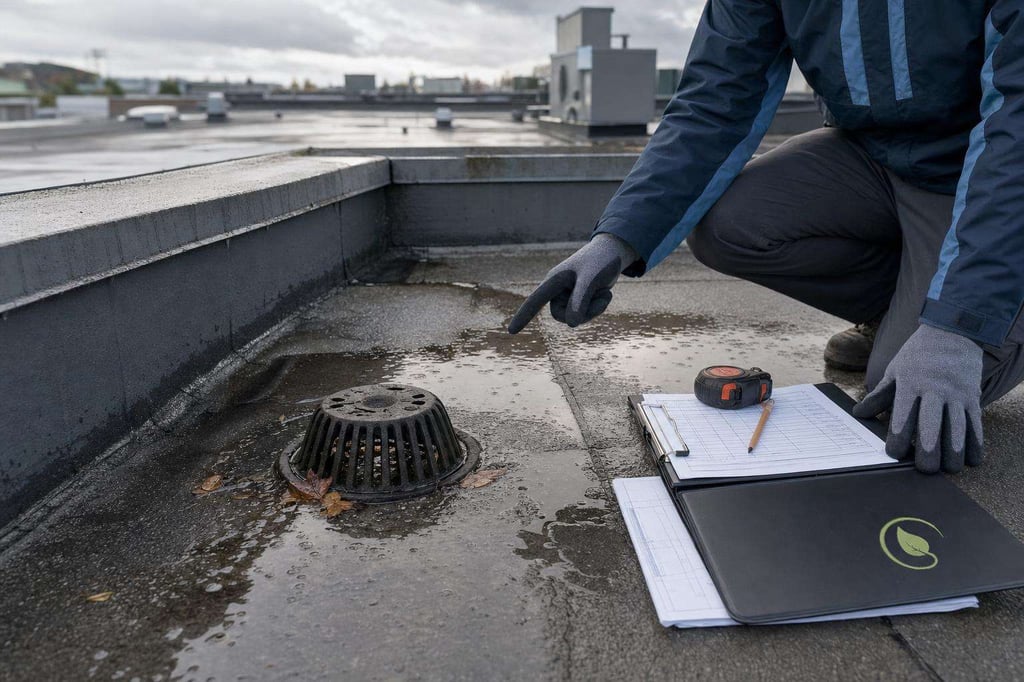
- Roof drainage: Check drains, scuppers, gutters, downspouts, and overflow paths.
- Ground drainage: Look for ponding near entrances, loading areas, landscaped edges, and foundations.
- Exterior envelope: Review siding, masonry, windows, doors, sealants, flashing, and penetrations.
- Pavement and walkways: Identify cracking, settlement, uneven surfaces, and areas with poor runoff.
- Tenant areas: Note leaks, odors, ceiling stains, slippery entries, or recurring service calls.
Roofing, Flashing, and Water Intrusion Priorities
Roof systems are often the first capital repair category property managers evaluate before the rainy season. Even when a roof is not due for full replacement, targeted repair scopes may protect tenant spaces and building systems.
Checklist Items
- Review roof condition reports, warranty documents, and prior leak history.
- Inspect flashing at parapets, curbs, skylights, vents, and rooftop equipment.
- Confirm roof drains and overflow systems are open and functioning.
- Assess membrane seams, punctures, blisters, and transitions.
- Plan tenant communication if repairs may affect parking, access, noise, or rooftop equipment.
When roof work intersects with mechanical systems, structural framing, or occupied tenant spaces, experienced project oversight is especially important.
Exterior Envelope Repairs That Protect Tenant Spaces
Rain-driven water can enter through small exterior gaps and become a larger building performance issue. Capital repair planning should include the full exterior envelope, not only visible roof areas.
Areas to Evaluate
- Window and storefront sealant joints
- Door thresholds and weatherstripping
- Wall penetrations for utilities, vents, signage, and lighting
- Stucco, siding, masonry, and cladding transitions
- Balconies, canopies, awnings, and exterior stair connections
For multi-tenant buildings, exterior envelope repairs should be sequenced carefully to maintain business access and minimize operational interruptions.
Drainage, Grading, and Site Infrastructure
Drainage problems are often most visible during active rainfall. Capital planning should consider both immediate performance and longer-term improvements to site infrastructure.
Checklist Items
- Confirm water moves away from foundations and tenant entrances.
- Review catch basins, trench drains, and stormwater connections for visible restrictions.
- Assess landscaped areas that direct water toward walls, doors, or paved surfaces.
- Identify settlement that creates ponding in parking lots, walkways, or loading zones.
- Coordinate with civil, plumbing, or specialty contractors when drainage work requires technical review.
Permitting may be required for certain drainage, site, or structural improvements. A licensed contractor can help property teams understand scope, coordination needs, and documentation requirements.
Pavement, Walkways, Entries, and Accessibility Considerations
Rainy weather can highlight trip hazards, slick transitions, and drainage failures around tenant entrances. These areas affect customer experience, tenant satisfaction, and daily operations.
Capital Repair Considerations
- Repair settled walkways and uneven transitions where appropriate.
- Evaluate entry canopies, mats, thresholds, and surface drainage.
- Review parking lot cracks, potholes, striping, curbs, and wheel stops.
- Plan work phases to preserve tenant access during business hours when feasible.
- Confirm whether accessibility upgrades should be included in the broader scope.
Interior Impacts: Ceilings, Walls, Flooring, and Tenant Build-Outs
Water intrusion can affect interior finishes, shared corridors, restrooms, storage rooms, and tenant suites. Property managers should track interior symptoms back to the likely exterior or building-system source before authorizing finish repairs.
- Map stains, bubbling paint, odors, or damaged flooring by location and date.
- Ask tenants when leaks occur, such as wind-driven rain, heavy rainfall, or after roof work.
- Coordinate inspections above ceilings where access is available and appropriate.
- Separate temporary protection measures from long-term capital repairs.
- Document repair history for budgeting and owner reporting.
Budgeting and Sequencing Capital Repairs
Not every rainy-season issue requires the same level of response. A capital repair checklist should help property managers separate urgent building protection from planned improvements.
Suggested Priority Categories
- Immediate protection: Active leaks, tenant safety concerns, blocked drainage, and conditions that may worsen during rainfall.
- Near-term capital repairs: Roof transitions, exterior sealant replacement, drainage improvements, pavement repairs, and envelope corrections.
- Long-range planning: Full roof replacement, façade rehabilitation, major site drainage redesign, tenant improvement coordination, and phased exterior upgrades.
A design-build approach can be helpful when the scope involves multiple trades, tenant coordination, and budget alignment from early planning through construction.
Tenant Communication and Operational Coordination
Capital repairs during the rainy season require clear communication. Tenants need to know what to expect, especially if work may affect entries, parking, deliveries, signage, or interior access.
- Provide advance notice for noisy, exterior, or access-impacting work.
- Share expected work areas and general sequencing.
- Clarify who tenants should contact to report leaks or access concerns.
- Coordinate after-hours or phased work where the project scope supports it.
- Keep records of tenant reports, photos, and completed repairs.
Work With a Portland Commercial Construction Team
Portland General Construction provides construction services for commercial construction projects, design-build scopes, custom homes, home remodeling, and additions. For commercial property managers, our team can support project planning, permitting coordination, repair sequencing, and project oversight for rainy-season capital improvements.
Always verify licensing and project details prior to engagement. If your property has recurring leaks, drainage concerns, exterior envelope issues, or tenant-impacting repairs, Portland General Construction can help you plan the next step. For practical next steps, Explore services and talk with the team about timing, scope, and the right path for your situation.
Frequently Asked Questions
Start with conditions that affect building protection, tenant safety, or business access. Common priorities include active roof leaks, blocked drains, water near foundations, failing exterior sealants, uneven walkways, and entry areas where rain creates slipping or access concerns.
Provide tenants with clear notice about work areas, expected access impacts, noise, parking changes, and who to contact with concerns. For occupied commercial buildings, phased scheduling and consistent updates can help reduce disruption while repairs are underway.
Some scopes may require permitting, especially when work affects structural elements, stormwater systems, site grading, exterior assemblies, or accessibility. A licensed contractor can help review the proposed scope and coordinate the appropriate permitting path.
A design-build approach can help align budgeting, scope development, scheduling, and construction coordination early in the process. This is useful when a repair involves multiple trades, tenant operations, permitting, or phased capital improvements.
Helpful information includes photos, leak locations, tenant reports, prior repair history, roof or building plans if available, access restrictions, preferred scheduling windows, and any known permitting or ownership requirements.