
Aging-in-Place Remodeling That Feels Like Home
Aging-in-place remodeling is about creating a home that supports changing needs while still feeling warm, personal, and beautifully designed. For homeowners in Portland OR and Multnomah County, that often means balancing accessibility, durability, permitting requirements, and the unique character of older homes.
With thoughtful planning, accessible design does not have to look clinical or compromise style. A skilled Portland general contractor can help integrate safer layouts, refined finishes, and long-term functionality into a cohesive home remodeling plan.
What Aging-in-Place Design Can Include
Every home and household is different. Some projects focus on immediate mobility needs, while others are designed to prepare the home for future comfort and flexibility. Common aging-in-place remodeling features include:
- Wider doorways and improved circulation paths
- Low-threshold showers with slip-resistant flooring
- Strategically placed blocking for future grab bars
- Comfort-height toilets and vanities
- Lever-style door hardware and easier-to-use fixtures
- Better task lighting in kitchens, bathrooms, stairs, and entries
- Main-level bedroom or bathroom additions
- Accessible exterior entries, ramps, or reworked walkways where appropriate
Start With the Areas That Matter Most
Bathrooms
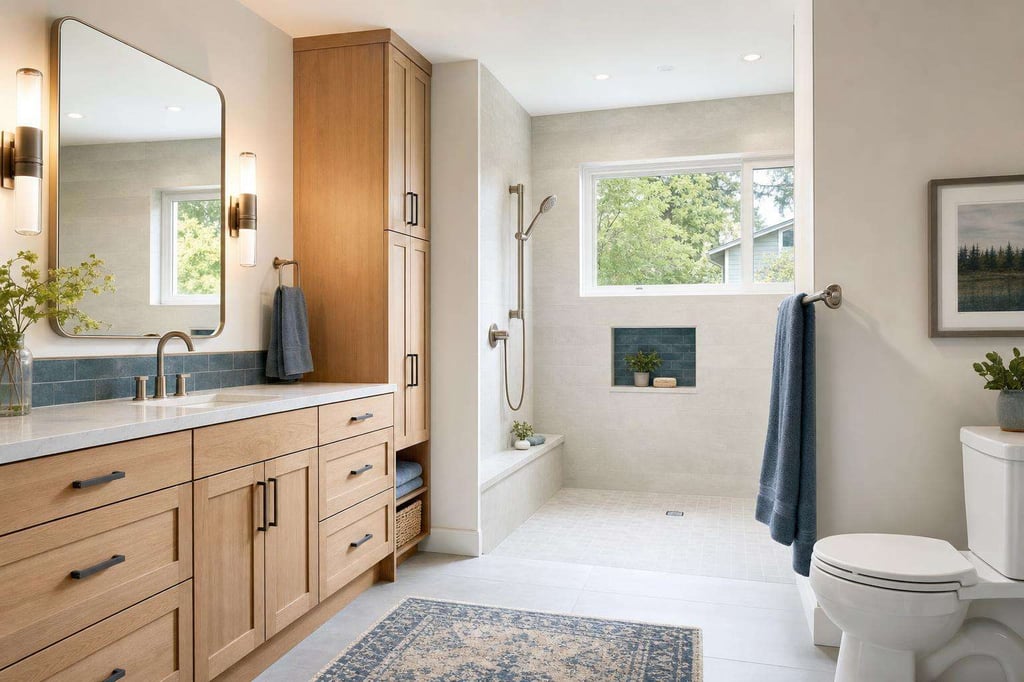
Bathrooms are often a priority because they combine tight layouts, wet surfaces, and daily use. A remodel may include a curbless or low-threshold shower, built-in seating, recessed storage, durable tile, improved lighting, and reinforced walls for future accessories. The goal is a bathroom that feels polished while supporting safer movement.
Kitchens
An accessible kitchen can still look modern and custom. Design choices may include better clearance between work zones, drawers instead of deep lower cabinets, varied counter heights, easier-to-reach storage, touch-friendly faucets, and lighting that reduces shadows on prep surfaces.
Entries and Pathways
Getting in and out of the home comfortably is a major part of aging-in-place planning. Depending on the property, a design-build team may evaluate porch transitions, steps, railings, driveway access, walkway slope, door thresholds, and weather protection.
Main-Level Living
For some Portland homes, long-term comfort may require rethinking the floor plan. Additions, bedroom conversions, or main-floor bathroom updates can reduce dependence on stairs while adding useful living space.
How to Preserve Style While Improving Accessibility
Accessible remodeling works best when safety features are integrated into the design from the beginning. Instead of treating accessibility as an afterthought, the design can use attractive materials, clean lines, and coordinated finishes.
- Choose refined finishes: Matte tile, warm wood tones, modern fixtures, and blue-gray accents can make functional spaces feel elevated.
- Plan for hidden support: Wall blocking can be added during construction so future grab bars can be installed securely if needed.
- Use layered lighting: Ambient, task, and accent lighting improve usability while enhancing the room’s overall design.
- Simplify transitions: Smooth flooring transitions can support mobility and create a cleaner visual flow.
- Coordinate the whole space: Cabinetry, hardware, tile, and fixtures should feel intentional rather than added on later.
Why Work With a Design-Build General Contractor
Aging-in-place remodeling often involves more than selecting finishes. Structural conditions, plumbing, electrical systems, layout changes, and permitting can all affect the final design. A design-build approach brings planning and construction services together so the project can be evaluated from both a design and buildability perspective.
Working with a licensed contractor can help homeowners understand practical options, budget considerations, sequencing, and code-related requirements before construction begins. Strong project oversight is especially important when remodeling older Portland homes where existing conditions may need to be assessed carefully.
Permitting and Planning in Portland OR
Depending on the scope, aging-in-place remodeling may require permitting. Bathroom or kitchen updates that involve plumbing, electrical, structural changes, additions, or exterior access improvements should be reviewed during the planning phase. A knowledgeable Portland general contractor can help coordinate the permitting process and identify items that may need professional evaluation.
Always verify licensing and project details prior to engagement. Clear documentation, defined scope, and open communication help create a smoother remodeling experience.
Planning for Today and Tomorrow
The best aging-in-place remodels solve current needs while allowing the home to adapt over time. Even if a homeowner does not need every accessibility feature immediately, planning ahead during a remodel can make future updates more efficient and less disruptive.
Portland General Construction provides design-build, home remodeling, additions, custom homes, and commercial construction services with a focus on detail-oriented planning and dependable project oversight.
Start Your Aging-in-Place Remodeling Project
If you are considering an accessible remodel in Portland OR or Multnomah County, Portland General Construction can help you explore practical design options that support safety, comfort, and style. Contact us today to start your construction project. For practical next steps, View details and talk with the team about timing, scope, and the right path for your situation.
Frequently Asked Questions
Aging-in-place remodeling updates a home so it can better support comfort, safety, and accessibility over time. This may include bathroom improvements, wider circulation paths, better lighting, accessible entries, main-level living options, and other design changes tailored to the homeowner’s needs.
Yes. With thoughtful design, accessibility features can be integrated into the overall style of the home. Examples include attractive low-threshold showers, modern lever hardware, coordinated grab bar locations, layered lighting, and custom cabinetry that improves usability while maintaining a polished appearance.
Permit requirements depend on the project scope. Work involving plumbing, electrical, structural changes, additions, or exterior access modifications may require permits. A licensed contractor familiar with Portland OR remodeling can help review the scope and coordinate the permitting process when applicable.
Bathrooms, kitchens, entries, stairs, and main-level living areas are often the highest priorities. These spaces affect daily comfort and mobility, and they may offer the greatest opportunity to improve safety and accessibility through careful home remodeling.
A design-build approach connects design planning with construction expertise from the start. This can help homeowners evaluate layout options, materials, permitting considerations, and buildability before work begins, supporting clearer communication and stronger project oversight.