Why Hidden Conditions Matter in Older Portland Homes
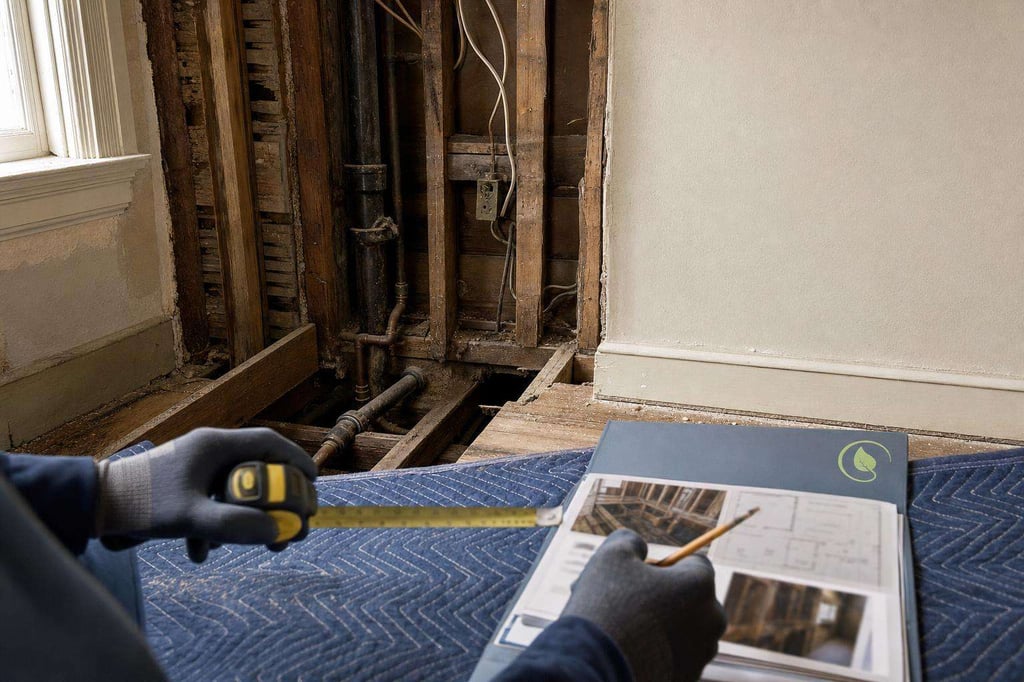
Older homes in Portland OR often have character, craftsmanship, and neighborhood history that make them worth preserving. They can also contain hidden conditions that are not visible during the first walkthrough. These issues may appear after selective demolition, during permitting review, or once walls, ceilings, or floors are opened.
For homeowners planning home remodeling, additions, or larger design-build improvements, working with an experienced Portland general contractor helps create a more practical path forward. The goal is not to eliminate every unknown, but to identify risks early, plan responsibly, and make informed decisions when unexpected conditions arise.
Common Hidden Conditions Found During Remodeling
Every home is different, but older Portland properties may reveal conditions that affect scope, sequencing, budget, or inspections. Common examples include:
- Outdated electrical systems: Older wiring, insufficient panel capacity, or previous work that may need evaluation by qualified professionals.
- Plumbing concerns: Aging supply lines, drain issues, or routing conflicts that become visible once walls or floors are opened.
- Structural framing changes: Past alterations, undersized framing, water damage, or load-path concerns that require professional review.
- Moisture or rot: Hidden damage around windows, bathrooms, basements, crawl spaces, or roof transitions.
- Insulation and ventilation gaps: Older assemblies may not perform as expected and can affect comfort and energy performance.
- Hazardous material concerns: Some older homes may require testing or specialized handling for materials such as lead-based paint or asbestos-containing products.
- Unpermitted past work: Previous modifications may complicate permitting, inspections, or future construction services.
How Design-Build Planning Helps Manage the Unknown
A design-build approach can be especially valuable when remodeling older homes because design, estimating, permitting, and construction planning are coordinated from the beginning. Instead of treating discovery as a separate problem, a design-build team can evaluate existing conditions and adjust the plan before construction is too far along.
Early Site Review and Documentation
Before construction begins, a licensed contractor can document visible conditions, review access points, and identify areas where further investigation may be appropriate. This may include looking at crawl spaces, attics, basement areas, exterior drainage, prior additions, or previous remodels.
Realistic Scope Development
Clear scope development helps distinguish between desired upgrades and required corrective work. This is important because hidden conditions can affect finish selections, schedule, sequencing, and inspection needs.
Coordination With Trade Professionals
Older homes often require input from multiple trades. Electrical, plumbing, HVAC, framing, and finish work need to be sequenced carefully so one discovery does not create unnecessary rework later.
Permitting and Code Considerations
Permitting is a key part of responsible remodeling in Multnomah County and Portland OR. When hidden conditions are discovered, the project may require clarification, revised details, or additional inspections depending on the scope of work.
A Portland general contractor with strong project oversight can help coordinate permitting conversations, documentation, and inspection readiness. This is especially important for:
- Structural changes and wall removals
- Additions or changes to the building footprint
- Electrical, plumbing, or mechanical upgrades
- Basement, attic, kitchen, or bathroom remodels
- Work connected to custom homes or major renovation projects
Because requirements can vary by project, always verify licensing, permitting needs, and project details prior to engagement.
Budgeting for Hidden Conditions Without Guesswork
Hidden conditions can affect cost, but they do not have to derail the entire project. A professional remodeling process should include transparent communication about allowances, contingencies, and decision points.
Ask What Is Included
Before approving a proposal, homeowners should understand what is included in the construction services scope and what may be handled as a change if concealed conditions are discovered.
Plan for Responsible Contingency
A contingency is not a prediction that something will go wrong. It is a planning tool that helps homeowners make decisions if unknown conditions appear during construction.
Prioritize Must-Address Items
Some discoveries are cosmetic, while others may affect safety, performance, or code compliance. A detail-oriented contractor can help separate required work from optional upgrades so priorities remain clear.
Project Oversight During Discovery
When a hidden condition appears, the response matters. Strong project oversight keeps the process organized and helps homeowners understand the issue, available options, cost implications, and schedule impact before work proceeds.
A professional approach typically includes:
- Documenting the condition with notes and photos
- Pausing affected work when needed to avoid compounding the issue
- Consulting the appropriate trade or design professional
- Explaining options in clear, practical language
- Updating the scope, schedule, or permitting path when required
When Hidden Conditions Affect Additions and Larger Remodels
Additions and whole-home renovations can expose more of the existing structure than a smaller remodel. Foundation transitions, roof tie-ins, drainage, framing, and utility connections may all reveal conditions that were not obvious before construction began.
This is one reason experienced construction services are important for homeowners considering larger projects, including custom homes, major additions, or multi-room home remodeling. Planning must connect the new work with the existing home in a way that supports long-term performance and code compliance.
Commercial Construction Lessons That Apply to Homes
While residential remodeling and commercial construction have different requirements, the best practices often overlap. Clear documentation, scheduling discipline, permitting coordination, and communication all help reduce confusion when existing conditions change the plan.
For older Portland homes, that same level of organization can make a meaningful difference. Homeowners benefit from a contractor who treats discovery as part of the process, not as an afterthought.
Choosing the Right Portland General Contractor
When remodeling an older home, look for a contractor who is prepared to discuss both the visible goals and the hidden risks. The right partner should be able to explain how they handle site evaluation, permitting, subcontractor coordination, change documentation, and communication during construction.
Helpful questions to ask include:
- How do you evaluate older homes before work begins?
- How are hidden conditions documented and communicated?
- Who coordinates permitting and inspections?
- How are changes to scope, cost, or schedule approved?
- What experience do you have with design-build remodeling, additions, and custom homes in Portland OR?
Plan Your Remodel With Confidence
Hidden conditions are common in older homes, but they can be managed with preparation, professional project oversight, and a clear construction process. Portland General Construction brings a detail-oriented approach to home remodeling, additions, design-build projects, custom homes, and commercial construction throughout Portland OR and Multnomah County.
Contact us today to start your construction project. For practical next steps, View details and talk with the team about timing, scope, and the right path for your situation.
Frequently Asked Questions
Common discoveries may include outdated wiring, aging plumbing, moisture damage, framing concerns, insulation gaps, or previous work that was not properly documented. Some homes may also require testing or specialized handling for materials such as lead-based paint or asbestos-containing products.
No contractor can see everything behind finished walls, floors, or ceilings before work begins. However, an experienced licensed contractor can evaluate visible conditions, review likely risk areas, recommend targeted investigation when appropriate, and explain how discoveries will be handled during the project.
Hidden conditions may require updated documentation, revised construction details, or additional inspections depending on the project scope. A Portland general contractor can help coordinate permitting steps and communicate with the appropriate professionals when concealed issues change the planned work.
Homeowners should ask what is included in the original scope and what would be handled as a change if concealed conditions are found. A responsible contingency can help create flexibility for necessary corrections without relying on guesswork.
Design-build brings planning, estimating, permitting, and construction coordination into one process. This can be especially helpful in older homes because design decisions can be reviewed alongside existing conditions, construction sequencing, and potential field discoveries.