
Planning to Buy and Add On? Start With the Real Cost Factors
For many buyers in Portland OR and across Multnomah County, a home with room to expand can be an excellent long-term investment. A future primary suite, kitchen expansion, accessory living space, or second-story addition may help a property fit your lifestyle better over time.
However, home addition costs can vary significantly depending on the existing structure, site conditions, permitting requirements, design goals, and level of finish. Before you make an offer, it is important to understand what may influence your budget and timeline so you can buy with clearer expectations.
Portland General Construction helps homeowners approach additions with practical planning, professional project oversight, and detail-oriented construction services. Here are the key considerations to review before you purchase.
Why Addition Costs Are Difficult to Estimate Before You Own the Home
Home additions are not priced by square footage alone. Two additions of the same size can have very different costs if one requires structural upgrades, utility relocation, complex excavation, or extensive exterior matching.
The Existing Home Matters
Before assuming an addition is straightforward, consider the condition and layout of the house. A licensed contractor can help evaluate whether the home appears suitable for expansion, but final answers often require deeper review after purchase.
- Foundation condition: Older homes may need structural evaluation before supporting additional loads.
- Roof design: Tie-ins, dormers, and second-story additions can add complexity.
- Electrical and plumbing capacity: Expanding kitchens, bathrooms, or living areas may require system upgrades.
- Framing and load paths: Wall removal or vertical additions may require engineering.
- Access to the work area: Tight lots, slopes, and limited staging space can affect labor and logistics.
Scope Drives Budget More Than Size Alone
A simple room addition, a kitchen expansion, and a two-story addition all fall under the category of additions, but each involves different design, trade coordination, permitting, and finish requirements. Buyers should think beyond square footage and ask what the new space must include.
- Will the addition include a bathroom or kitchen?
- Will it require moving exterior walls or rooflines?
- Will it need new HVAC, electrical, or plumbing runs?
- Will the exterior need to match existing siding, roofing, windows, and trim?
- Will the project affect daily living during construction?
Permitting and Local Requirements in Multnomah County
Permitting is a major part of planning additions in Portland OR and Multnomah County. Requirements can depend on the property location, zoning, lot coverage, setbacks, height limits, environmental overlays, historic considerations, and the type of work involved.
What Buyers Should Check Before Making an Offer
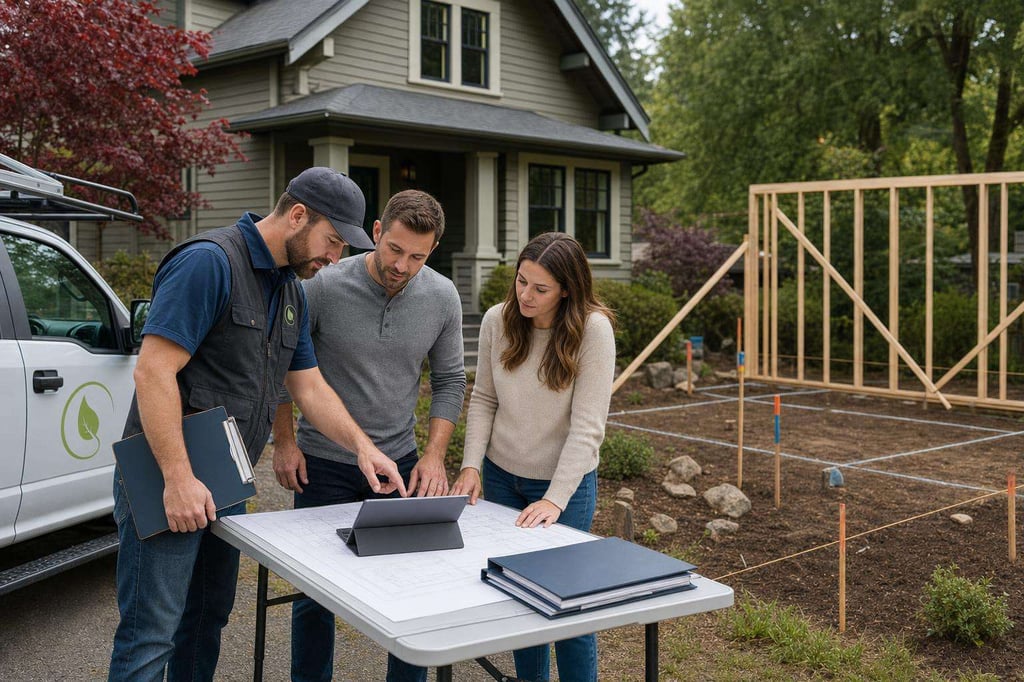
Before buying a property specifically because you plan to expand it, review the basics with your real estate professional, local jurisdiction, and construction team. A design-build contractor can also help you identify early feasibility questions.
- Zoning and setbacks: These determine where and how much you may be able to build.
- Lot coverage: Some properties may have limits on how much of the lot can be covered by structures.
- Tree, slope, or environmental constraints: These may affect design and approval requirements.
- Historic or neighborhood considerations: Certain homes or districts may require additional review.
- Previous work: Existing additions or remodels should be reviewed for permit history when possible.
Permitting timelines and requirements can change, so buyers should avoid assuming that a planned addition will be approved exactly as imagined. Early due diligence is essential.
Design-Build Planning Can Reduce Surprises
A design-build approach brings design and construction planning together early. For buyers considering additions, this can be especially helpful because early design decisions directly affect budget, constructability, and permitting.
Benefits of a Design-Build General Contractor
- Early feasibility review: Construction insight can inform design choices before plans become too detailed.
- Budget alignment: Scope, materials, and structural needs can be discussed together.
- Coordinated project oversight: Design, permitting, trade scheduling, and construction are managed with a unified process.
- Clearer communication: Homeowners have a more connected path from concept through completion.
For buyers who are comparing homes, a Portland general contractor with design-build experience can help identify which properties may be more practical candidates for future additions.
Major Cost Categories to Understand
When planning an addition, the total project cost typically includes much more than framing and finishes. Understanding the main cost categories helps buyers plan more realistically before purchase.
Design and Preconstruction
Concept development, measurements, drawings, engineering, material selections, and budgeting all influence the project before construction begins. This phase is especially important for custom homes, complex additions, and major home remodeling projects.
Permitting and Engineering
Permitting, structural engineering, energy code requirements, and plan revisions can affect both cost and schedule. These needs vary by project and jurisdiction.
Site Preparation and Demolition
Site access, excavation, demolition, drainage, temporary protection, and debris handling may be required before new construction begins.
Structural Work
Foundations, framing, beams, roof tie-ins, seismic considerations, and load-bearing changes can represent a substantial part of an addition budget.
Mechanical, Electrical, and Plumbing
New living space may require expanded or modified systems. Bathrooms, laundry rooms, kitchens, and second-story additions can increase the complexity of this work.
Interior and Exterior Finishes
Flooring, cabinetry, tile, windows, doors, siding, roofing, paint, trim, and fixtures all affect the final budget. Matching the character of an older Multnomah County home can require careful sourcing and craftsmanship.
Questions to Ask Before You Buy
If an addition is part of your future plan, ask targeted questions during your home search. The goal is not to get a final construction price before you own the property, but to identify potential constraints and avoid preventable surprises.
- Does the lot appear to have room for the addition I want?
- Are there setback, height, or lot coverage concerns?
- Is the home older, and might it require structural or system upgrades?
- Does the property have slope, drainage, or access challenges?
- Are there signs of previous remodeling or additions?
- Will the home layout support the addition, or will major reconfiguration be needed?
- Could the desired project require temporary relocation or phased construction?
Why the Lowest Initial Guess Can Be Misleading
Early ballpark conversations can be useful, but a reliable addition budget requires a defined scope, site review, design direction, and contractor input. A number given without that context may not reflect structural needs, permitting, finish selections, or hidden conditions.
Instead of focusing only on a preliminary estimate, buyers should look for a construction partner who explains assumptions clearly, identifies unknowns, and provides professional guidance as more information becomes available.
How Portland General Construction Supports New Homeowners
Portland General Construction provides construction services for design-build projects, custom homes, remodeling, additions, and commercial construction in the Portland OR area. Our team focuses on practical planning, organized project oversight, and clear communication from early conversations through construction.
If you are considering buying a home in Multnomah County and want to understand whether an addition may be realistic, we can help you think through key construction considerations, potential permitting questions, and next steps for planning.
Ready to Plan Your Addition With Confidence?
Before you buy, take time to understand the home, the site, and the likely scope of work. The right planning can help you make a more informed purchase and prepare for a smoother addition project later.
Contact Portland General Construction today to start your construction project.
Always verify licensing and project details prior to engagement. For practical next steps, Request quote and talk with the team about timing, scope, and the right path for your situation.
Frequently Asked Questions
Usually, not exactly. A reliable addition budget depends on site access, existing structure, design scope, permitting requirements, utilities, finishes, and potential hidden conditions. Before purchase, a contractor can help identify likely cost drivers and feasibility questions, but a detailed estimate typically requires more complete information.
Buyers should review zoning, setbacks, lot coverage, slope, drainage, tree considerations, permit history, and the home’s structural condition. It is also wise to ask whether the desired addition would require plumbing, electrical, HVAC, or foundation upgrades.
Permitting can affect the design process, required documentation, engineering, inspections, and project timeline. Requirements vary by location and project type, so buyers should confirm local rules before assuming a planned addition is feasible.
A design-build contractor can connect design decisions with construction realities early in the process. This helps homeowners evaluate feasibility, align scope with budget expectations, plan permitting steps, and reduce avoidable redesign during preconstruction.
No. Extra lot space can help, but it does not guarantee that an addition will be practical or permitted. Setbacks, zoning, utilities, access, drainage, structural conditions, and neighborhood requirements can all influence whether and how the home can be expanded.