
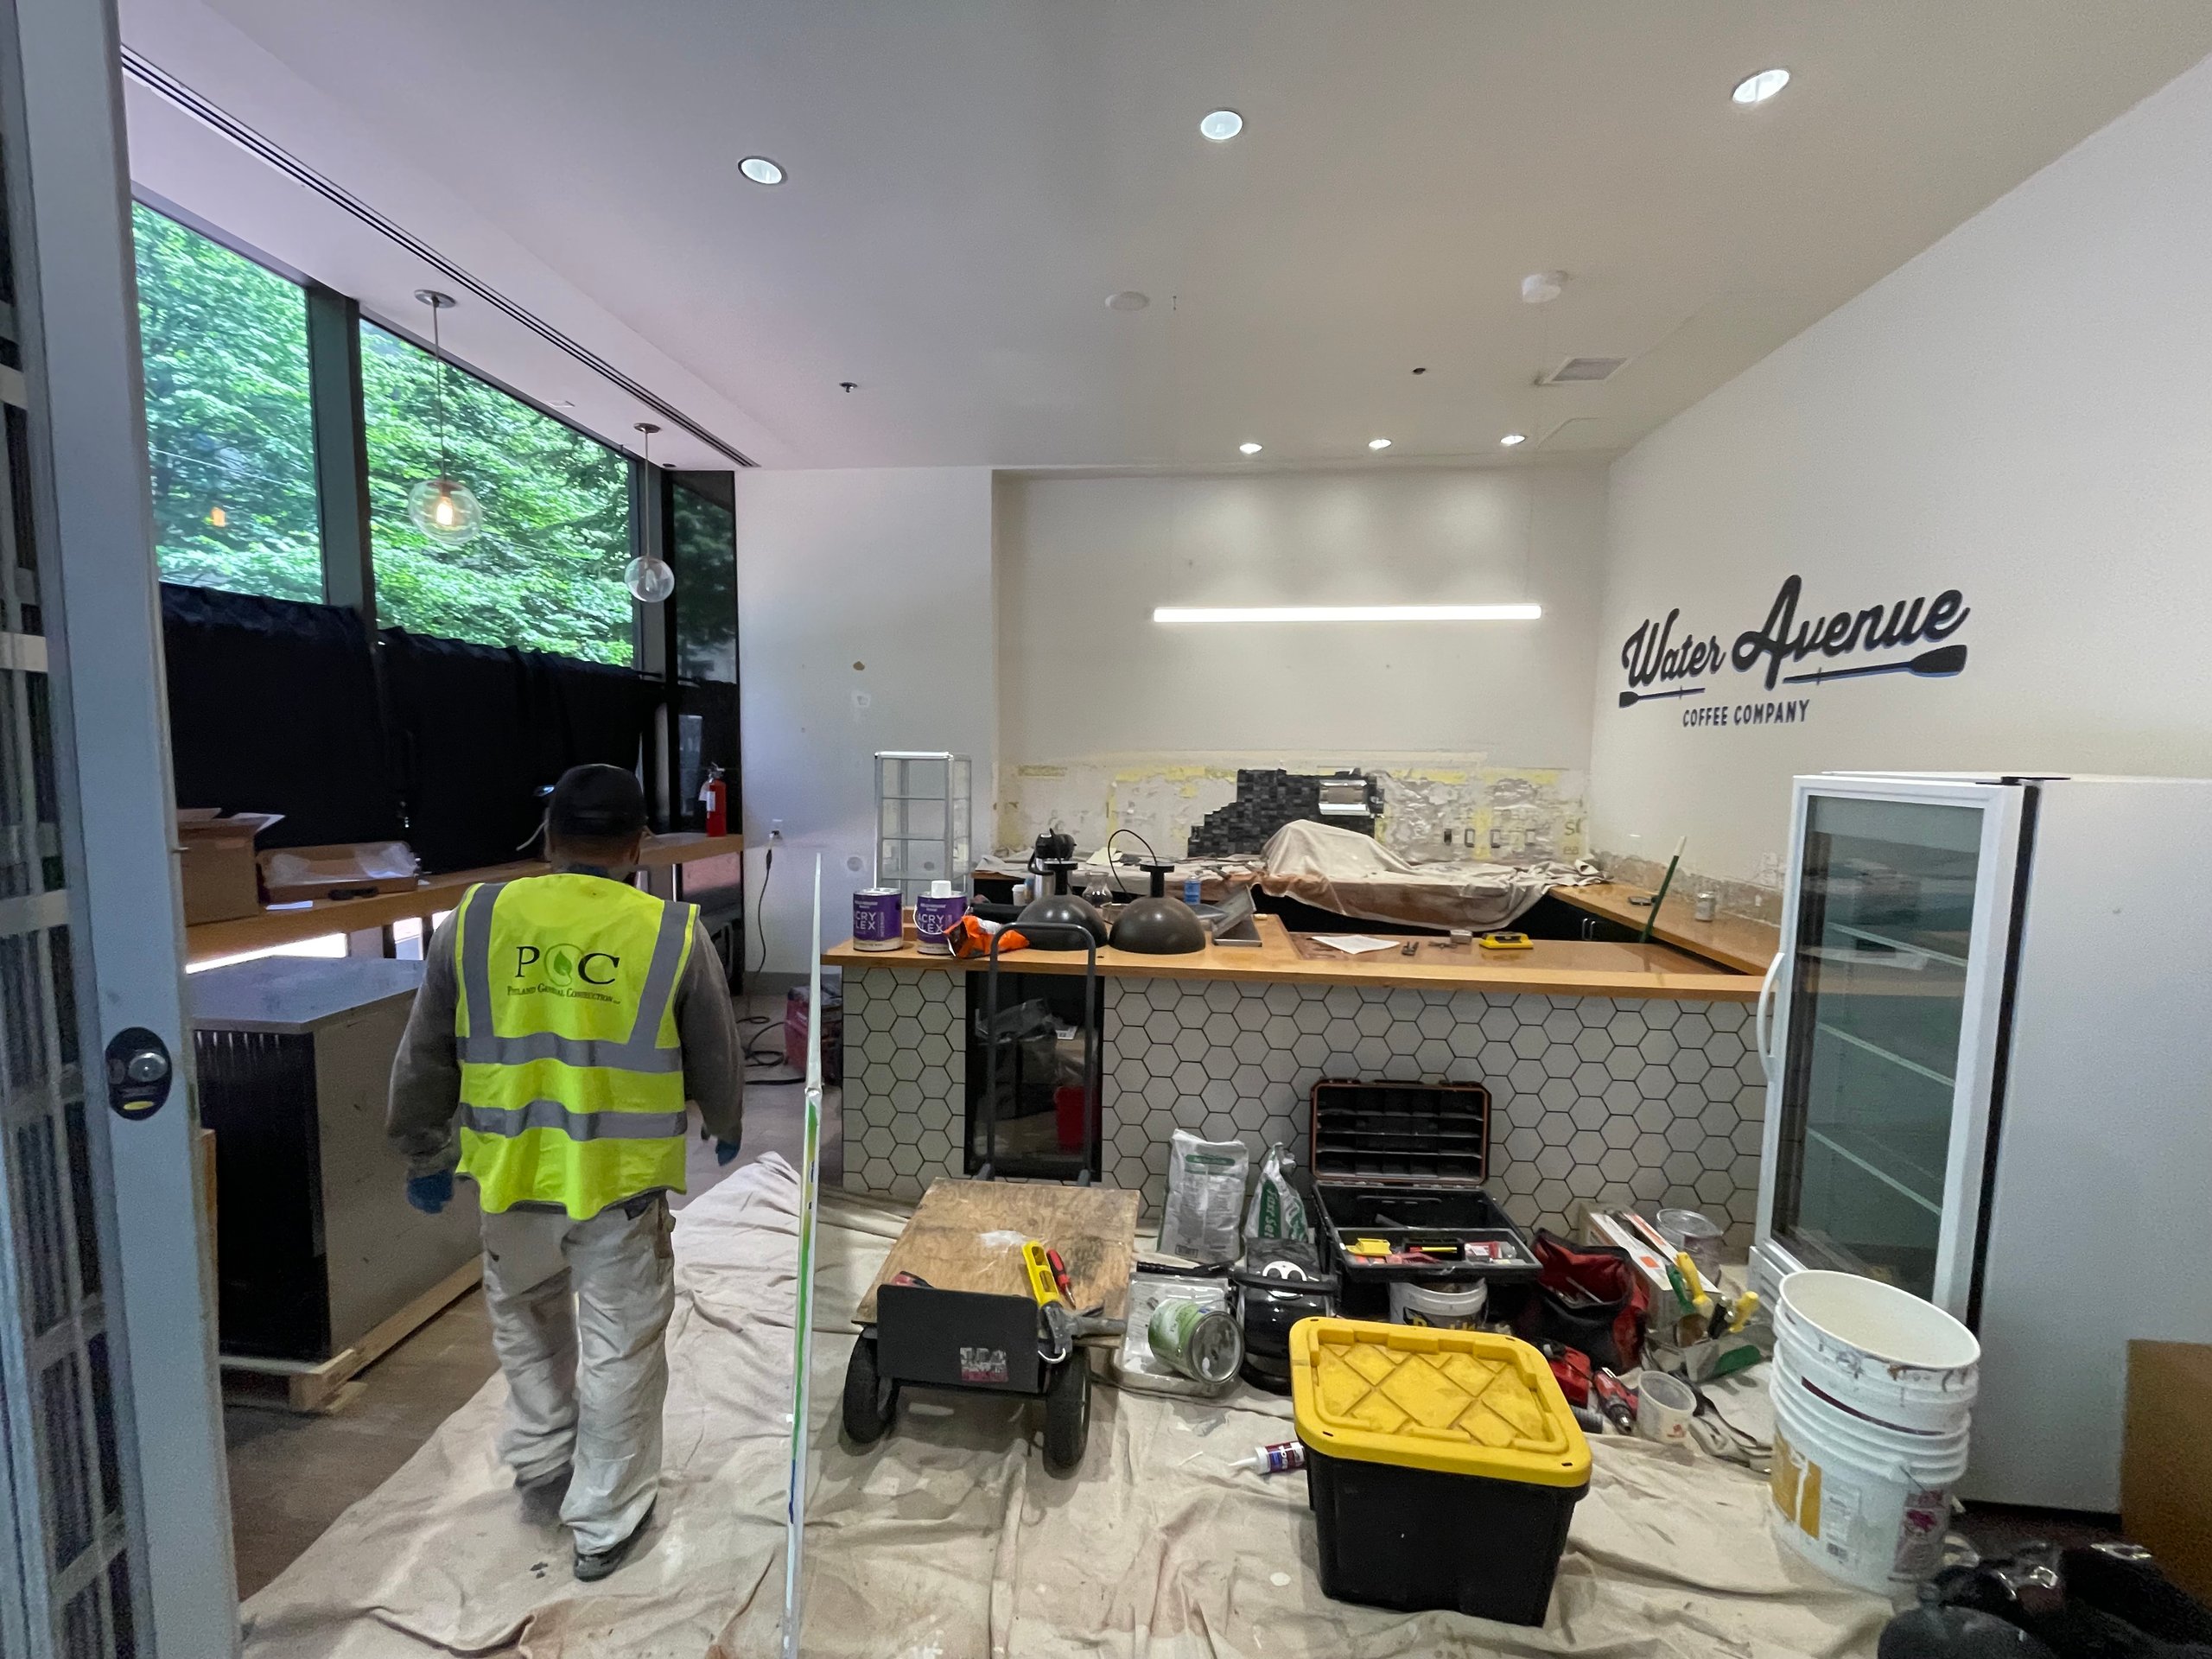

Why Seismic Planning Matters in Portland Commercial Renovations
For many commercial renovation projects in Portland OR, seismic considerations are more than a structural detail. They can affect budgeting, design decisions, permitting, tenant coordination, and the overall construction schedule.
Whether you are modernizing an office, improving a retail space, adapting a warehouse, or planning tenant improvements in Multnomah County, it is important to understand how seismic upgrade requirements may influence the project before construction begins. A knowledgeable Portland general contractor can help coordinate the right team, clarify the scope, and keep the renovation moving with organized project oversight.
Start With the Existing Building Conditions
Seismic upgrade planning begins with understanding the current building. Older commercial structures may have materials, framing systems, foundations, or connections that require closer review by a qualified design professional.
Key items to evaluate early
- Building age and construction type: Masonry, concrete, steel, and wood-framed buildings can each present different seismic considerations.
- Previous renovations: Past alterations may affect load paths, wall openings, roof framing, or structural connections.
- Proposed use: A change in occupancy or heavier operational loads may trigger additional review.
- Tenant improvement scope: New openings, mechanical equipment, mezzanines, or layout changes may interact with structural systems.
- Documentation: Existing drawings, permits, and inspection records can help the design-build team identify potential issues earlier.
Understand What May Trigger Seismic Upgrade Requirements
Seismic requirements are project-specific and should be confirmed through the appropriate code review, engineering analysis, and local permitting process. In Portland commercial construction, certain renovation activities may lead to additional structural review.
Common project elements that may require closer review
- Significant structural alterations
- Changes in building occupancy or use
- Large new openings in walls, roofs, or floors
- Roof-mounted or elevated mechanical equipment
- Unreinforced masonry considerations
- Major additions or expansions
- Accessibility, life safety, or egress improvements that affect structural elements
Because requirements can vary by building and scope, early coordination with architects, structural engineers, and permitting authorities is one of the best ways to reduce uncertainty.
Coordinate Seismic Scope With the Renovation Design
Seismic upgrades should not be treated as an isolated task. They can affect architectural plans, building systems, finishes, and tenant operations. A design-build approach can be especially helpful because the general contractor, designers, engineers, and trade partners collaborate earlier in the process.
How design-build coordination can help
- Improved scope clarity: Structural work can be reviewed alongside layout, mechanical, electrical, and plumbing needs.
- Better sequencing: Seismic work may need to happen before framing, ceiling installation, or finish work.
- More informed budgeting: Early constructability input can help identify cost drivers before plans are finalized.
- Reduced disruption: Coordination can help plan access, phasing, and tenant communication more effectively.
Portland General Construction provides construction services across commercial construction, remodeling, additions, custom homes, and home remodeling projects, giving our team a broad understanding of how structural work must align with the rest of the build.
Plan for Permitting and Documentation
Permitting is a critical part of commercial renovation work in Portland OR. Seismic-related work often requires detailed drawings, engineering calculations, and clear communication with reviewing agencies. The specific requirements depend on the project, building type, and proposed scope.
Helpful permitting preparation steps
- Gather existing plans, permit records, and property information when available.
- Confirm whether the project involves a change of use or occupancy.
- Identify structural elements affected by the renovation.
- Engage qualified design and engineering professionals early.
- Build review time into the project schedule.
- Keep communication organized between ownership, tenants, designers, and the construction team.
Working with a licensed contractor experienced in project oversight and permitting can help keep documentation aligned with the approved scope. Always verify licensing and project details prior to engagement.
Consider Tenant Operations and Business Continuity
Many commercial renovation projects take place in active or partially occupied buildings. Seismic upgrades can involve structural connections, wall reinforcement, roof or floor access, equipment coordination, or temporary protection measures. These activities may affect tenants, customers, staff, and building operations.
Tenant-focused planning considerations
- Phasing: Determine whether work can be completed in zones to support continued operations.
- Access: Plan routes for crews, materials, and equipment that minimize disruption.
- Noise and dust control: Establish expectations and protective measures before construction begins.
- Utility coordination: Identify any planned interruptions and communicate them in advance.
- Safety boundaries: Maintain clear separation between work areas and occupied spaces.
Clear communication is essential. Owners, property managers, tenants, and contractors should understand the schedule, work areas, and any operational impacts before each major phase begins.
Budget for More Than the Structural Work
Seismic upgrade costs are not limited to framing, anchorage, reinforcement, or structural connections. The renovation may also involve selective demolition, access work, finish repairs, mechanical coordination, inspections, and schedule impacts.
Budget categories to review
- Structural engineering and design documentation
- Permitting and plan review requirements
- Selective demolition and investigation work
- Structural materials and labor
- Mechanical, electrical, plumbing, or fire protection coordination
- Finish restoration after structural work is complete
- Tenant protection, temporary barriers, and site logistics
- Inspection coordination and closeout documentation
A detailed preconstruction process helps owners understand the full project picture instead of viewing seismic work as a single line item.
Choose a Contractor Who Can Manage the Details
Seismic upgrades require careful coordination between design, engineering, permitting, trade partners, inspections, and on-site construction. The right Portland general contractor should be comfortable managing complex scopes and communicating clearly from planning through closeout.
What to look for in a commercial renovation partner
- Experience with commercial construction and occupied building logistics
- Strong coordination with architects and structural engineers
- Organized project oversight and documentation
- Knowledge of permitting workflows in Portland OR and Multnomah County
- Clear communication with owners, property managers, and tenants
- A detail-oriented approach to safety, sequencing, and quality control
Portland General Construction brings a professional, detail-focused approach to design-build construction services for commercial renovations, additions, remodeling, and related project scopes throughout the Portland area.
Plan Your Portland Commercial Renovation With Confidence
Seismic upgrade considerations can shape the scope, schedule, and coordination strategy for a commercial renovation. By evaluating existing conditions early, involving the right professionals, and working with an experienced licensed contractor, building owners can make more informed decisions and reduce avoidable surprises during construction.
Contact Portland General Construction today to start your construction project. For practical next steps, View details and talk with the team about timing, scope, and the right path for your situation.
Frequently Asked Questions
Seismic planning should begin during the early design or preconstruction phase. Early review helps the owner, tenant, contractor, architect, and structural engineer understand whether the renovation scope may affect structural systems, permitting, budget, or schedule.
Yes, depending on the scope. Tenant improvements that involve structural changes, new wall openings, heavier equipment, occupancy changes, or major layout modifications may require additional review. Requirements should be confirmed through the design team and local permitting process.
Seismic work may require access to walls, ceilings, roofs, floors, or structural connections. In an occupied building, the project team should plan for phasing, access routes, dust control, noise expectations, temporary barriers, and tenant communication before construction begins.
Required seismic scope is typically determined through code review, structural engineering analysis, and the permitting process. A licensed contractor can help coordinate with the architect, structural engineer, owner, and permitting authorities, but final requirements depend on the specific building and renovation scope.
Useful documents may include existing building drawings, prior permit records, inspection reports, lease requirements, tenant improvement plans, equipment specifications, and any known structural information. If records are limited, the project team may recommend field investigation before finalizing the scope.