
When Does a Managed Property Addition Make Financial Sense?
For owners and property managers, an addition is more than a construction project. It is a business decision tied to rentable area, tenant demand, building performance, and long-term asset value. The right addition can create more leasable square footage, improve tenant experience, and make an existing property more competitive in the Portland OR market.
At the same time, rentable-area gains need to be evaluated carefully. A larger footprint does not automatically translate into stronger returns. Site constraints, permitting, circulation, accessibility, structural requirements, utilities, and tenant disruption can all affect whether the project is practical.
Working with a Portland general contractor experienced in design-build, additions, commercial construction, and project oversight can help property owners understand what is feasible before committing to major construction services.
Start With the Rentable-Area Opportunity
The first step is to identify where additional rentable space can be created without weakening the property’s function. In managed properties, common opportunities may include:
- Expanding an existing commercial suite or tenant space
- Adding office, retail, or service space to an underused portion of the site
- Creating an accessory structure or rear addition where zoning allows
- Reconfiguring common areas to support a more efficient tenant layout
- Adding storage, service, or operational space that improves lease value
The goal is not simply to add square footage. The goal is to add usable, code-compliant, marketable area that tenants can actually occupy and value.
Key Factors That Determine Whether the Addition Is Justified
Leasable Layout and Tenant Use
A rentable-area gain is strongest when the new space supports clear tenant use. A well-planned addition should consider entry points, visibility, restrooms, accessibility, natural light, ceiling heights, loading needs, utility access, and life-safety requirements. Space that is difficult to access or awkward to lease may not support the intended return.
Permitting and Zoning Feasibility
Before moving forward, owners should evaluate zoning, setbacks, parking requirements, lot coverage, fire access, stormwater considerations, and other permitting factors. In Portland OR and Multnomah County, permitting requirements can influence scope, schedule, and design. Early review helps reduce surprises and supports a more realistic project plan.
Structural and Utility Capacity
An addition may require upgrades to foundations, framing, electrical service, plumbing, HVAC, fire protection, or envelope systems. These improvements can be worthwhile, but they must be included in the overall cost analysis. A licensed contractor can help coordinate field review and identify construction impacts before design decisions are finalized.
Tenant Disruption and Phasing
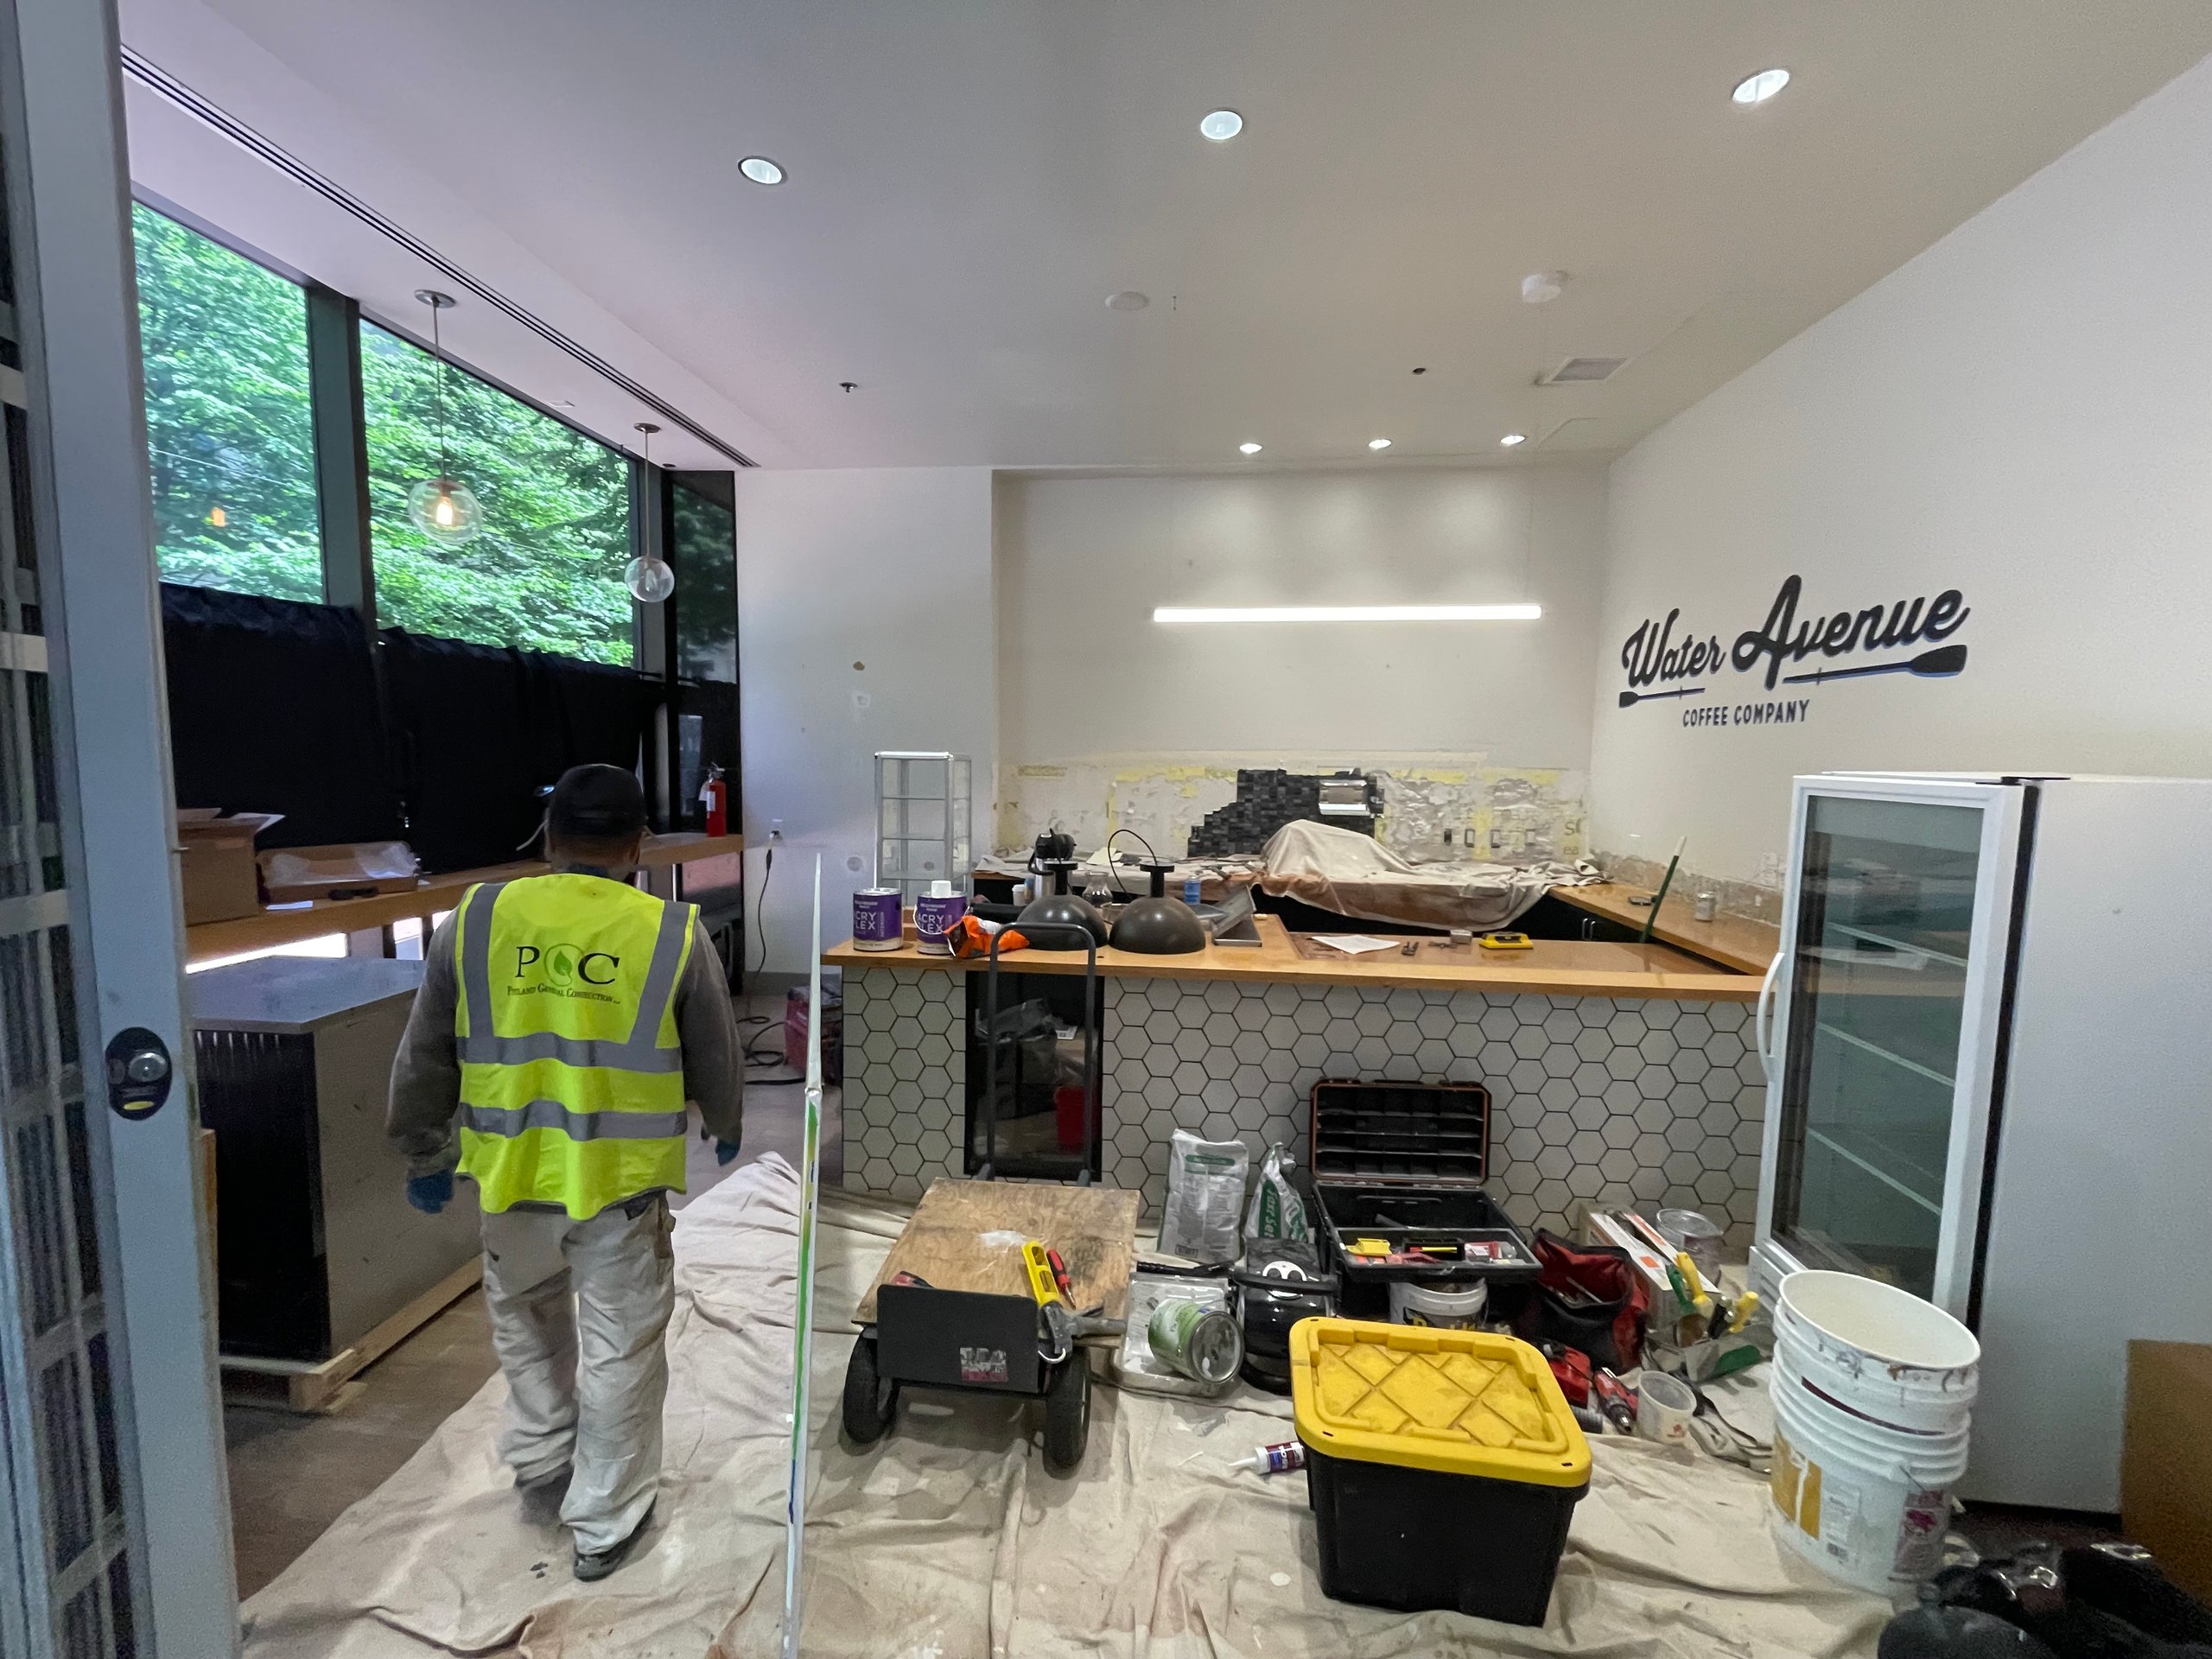
Managed properties often remain occupied during construction. That means project oversight, scheduling, site safety, noise planning, temporary access, and communication are critical. A phased approach may help maintain tenant operations while work progresses, but phasing can also affect cost and duration.
Long-Term Maintenance and Operations
A successful addition should be durable and practical to maintain. Material choices, drainage, roof transitions, exterior finishes, mechanical access, and service routes all matter. The addition should feel integrated with the existing property rather than treated as an afterthought.
How Design-Build Supports Better Rentable-Area Decisions
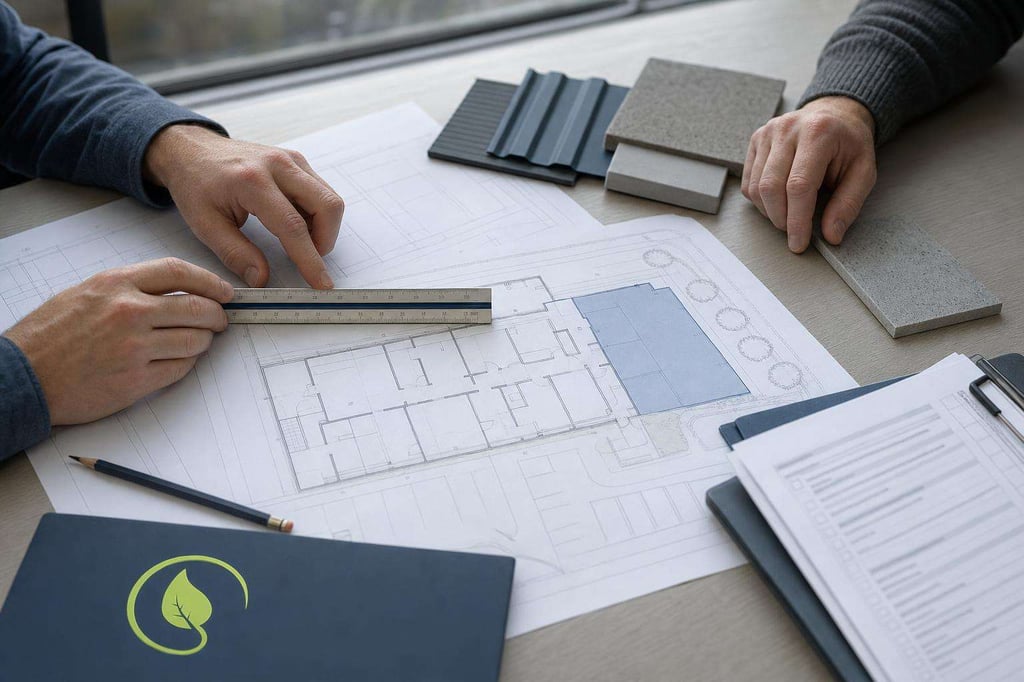
A design-build approach can be especially useful when owners are weighing rentable-area gains against construction complexity. Instead of separating design assumptions from field realities, design-build brings planning, constructability, budgeting, and scheduling into a more coordinated process.
For a managed property addition, this can help with:
- Early feasibility input before committing to a final concept
- Better alignment between rentable layout goals and construction requirements
- More informed discussions around permitting and code considerations
- Cost-conscious design choices that protect long-term value
- Coordinated project oversight from planning through completion
Portland General Construction provides construction services for additions, remodeling, custom homes, and commercial construction, with a detail-oriented process that supports owners through planning, permitting, and buildout.
Questions to Ask Before Approving the Addition
Before deciding whether rentable-area gains justify the project, property owners and managers should ask:
- Will the new area be easy for tenants to use, access, and lease?
- Are zoning and permitting requirements likely to support the proposed scope?
- Will the addition require major structural or utility upgrades?
- How will construction affect current tenants, parking, deliveries, and access?
- Does the design improve the property’s long-term market position?
- Are maintenance, durability, and operating needs built into the plan?
These questions help keep the project grounded in both construction reality and property management priorities.
Planning a Stronger Addition in Portland OR
A managed property addition is most effective when the added square footage is purposeful, permitted, functional, and aligned with tenant demand. With the right planning team, owners can evaluate rentable-area gains, understand constraints, and move forward with greater confidence.
Always verify licensing and project details prior to engagement. For owners seeking a licensed contractor with experience in commercial construction, home remodeling, additions, and design-build planning, Portland General Construction can help assess the path from concept to completion.
Talk With Portland General Construction
If you are considering an addition to improve rentable area at a managed property, Portland General Construction can help you evaluate feasibility, permitting, project oversight, and construction planning. Contact us today to start your construction project. For practical next steps, Get info and talk with the team about timing, scope, and the right path for your situation.
Frequently Asked Questions
Start by evaluating whether the new area has practical tenant use, clear access, code-compliant circulation, appropriate utilities, and a layout that supports leasing. A contractor and design team can help compare the proposed square footage with construction requirements, permitting limits, and tenant needs.
Permitting may involve zoning, setbacks, lot coverage, parking, accessibility, fire access, stormwater, structural requirements, and utility connections. Requirements vary by property, so early review is important before finalizing the addition scope.
In many cases, occupied-property construction can be planned in phases, but it depends on the scope, site conditions, access needs, and safety requirements. Owners should plan for communication, temporary access routes, noise control, delivery coordination, and clear project oversight.
Design-build can connect layout goals with construction realities earlier in the process. This helps owners assess feasibility, permitting, budget considerations, tenant impacts, and constructability before committing to a final plan.
Review relevant experience, licensing, insurance, project approach, communication process, permitting knowledge, and ability to manage work around tenants. Always verify licensing and project details prior to engagement.